
BEDS2
BATHS1 full
SQUARE FEET980
MLS#26048449
STATUSActive
PROPERTY TYPEResidential - Single Family
SUBDIVISIONShady Oaks Sub
SCHOOLWaynesville R-VI
Property Description
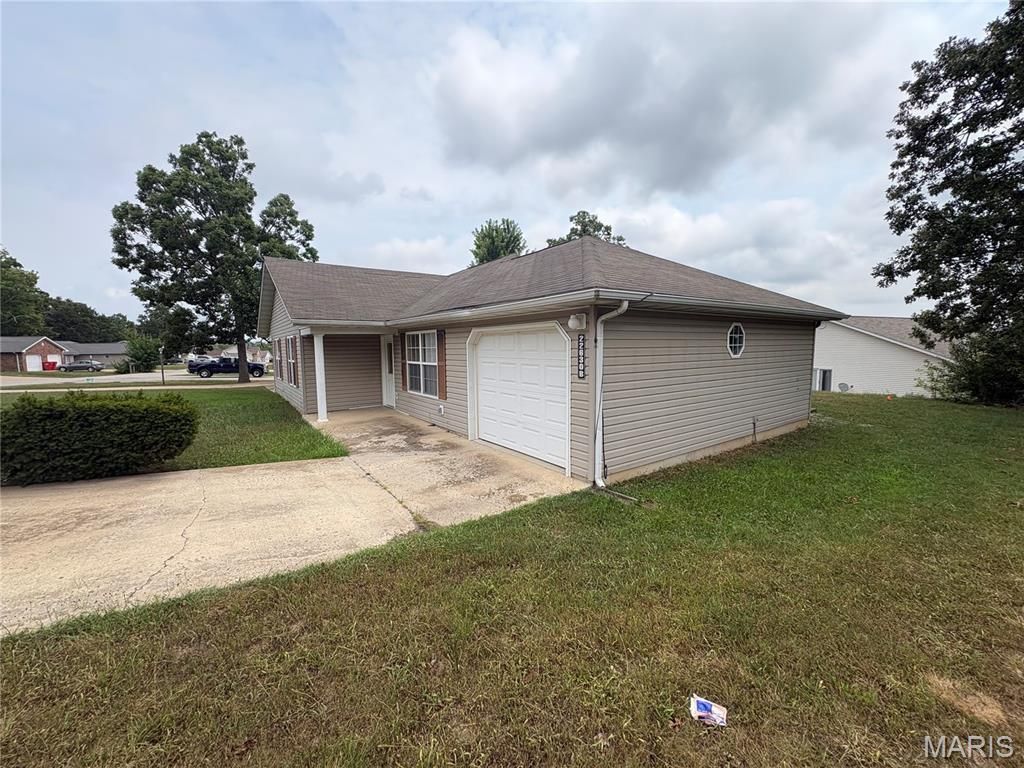
Convenience, comfort, affordability and value come together in this well-located 2-bedroom, 1-bath attached home! Step inside to a surprisingly spacious living area with plenty of room to relax and entertain. The kitchen offers great functionality with a breakfast bar and includes a stove, refrigerator, dishwasher, disposal, and microwave, making it move-in ready. Enjoy your morning coffee or unwind at the end of the day on the covered front porch, or take the entertaining outdoors to the rear patio. A one-car garage provides convenient parking and additional storage. The level lot offers easy maintenance and plenty of usable outdoor space. Location is a major plus! You'll be just minutes from the main gate at Fort Leonard Wood, shopping, restaurants, and everyday conveniences, with easy access to I-44 for commuting or traveling. Whether you're looking for a comfortable home of your own, a convenient property near the Fort, or an investment opportunity, this home offers an excellent combination of space, features, and location.
Property Features
Property Type: Residential - Single Family
Basement: None
Cooling: Ceiling Fan(s), Central Air
Garage: 1 car attached
Heating: Electric, Forced Air
Home Style: Traditional
Lot Size: 0.17 Acres
Roof Type: Shingle
Taxes: $759
Year Built: 2005
Amenities
Breakfast Bar
Ceiling Fan(s)
Feature Descriptions
Appliances: Dishwasher, Microwave, Built-In Electric Oven, Refrigerator
Days on Site: 1
Exterior: Vinyl Siding
Lot: Level
Parcel#: 10-5.0-21-000-001-003-020
Parking: Driveway, Garage Door Opener, Garage Faces Front
Sewer: Public Sewer
SQFT. Above Grade: 980
Utilities: Electricity Connected, Sewer Connected, Water Connected
Water: Public
Room Sizes
Living Room: 15x11
Kitchen: 15x11
Bedroom: 11x14
Bedroom 2: 10x11
Bathroom: 7x8
Local Schools
High School: Waynesville High School
Middle School: Waynesville Middle
Elementary School: Waynesville R-VI
School District: Waynesville R-VI
Listed By / Shown By
Listed By
Agency Name: Investment Realty, Inc.
Shown By
Agent Name: Susan Thomas Pranka
Agent Phone: 314.304.3999
Agency Title: RedKey Realty Leaders

Estimate Your Payment
Estimated Payment
$ 751.45 per month $653.23 Principal & Interest $63.25 Property Tax $34.97 Homeowner's Insurance
22630 Hollow Oak Lane | MLS# 26048449
This single family home located at 22630 Hollow Oak Lane , Saint Robert, MO 65584 is currently listed for sale with an asking price of $119,900. This property was built in 2005 and has 2 bedrooms and 1 full baths with 980 sq. ft. Hollow Oak Lane is located in the Shady Oaks Sub subdivision within the Waynesville R-VI school district. Search Shady Oaks Sub real estate on susanthomas.redkeystlouis.com today.