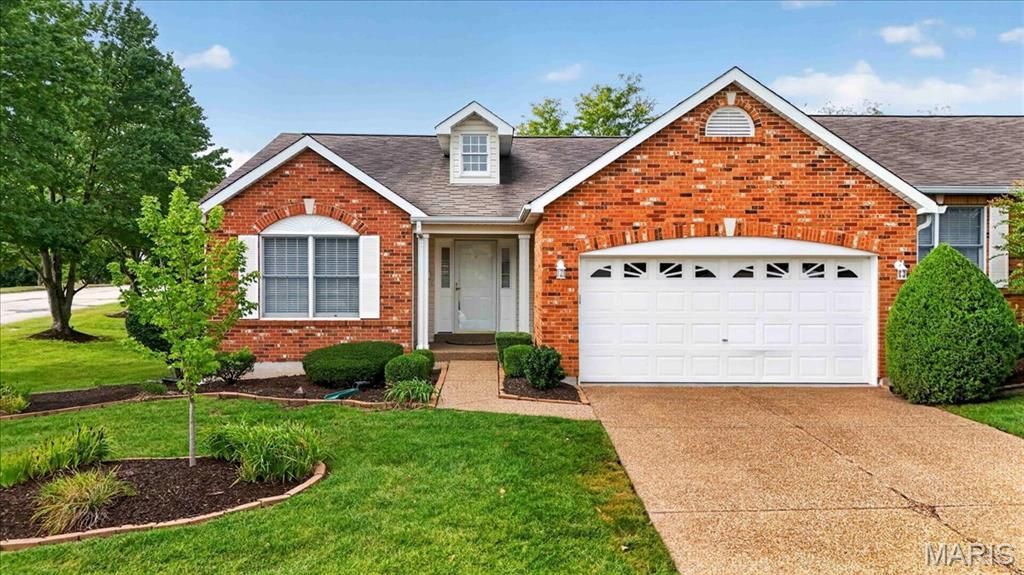

BEDS2
BATHS3 full
SQUARE FEET2,166
MLS#26060565
STATUSActive
PROPERTY TYPEResidential - Condominium
SUBDIVISIONVlgs At Dardenne Prairie Villas #7
SCHOOLFt Zumwalt R-II
Property Description
Welcome to 2169 Farnsworth Dr! Pride of ownership shines throughout this beautifully maintained villa, offering comfortable living, generous space, and wonderful neighborhood amenities.Step inside to a welcoming vaulted foyer that opens to a spacious dining room and inviting living room featuring hardwood floors, another vaulted ceiling, a charming bay window, and plenty of room to gather and relax. The kitchen offers abundant cabinetry, granite countertops, newer stainless steel appliances, and a sunny breakfast nook perfect for casual meals.The spacious primary suite features a walk-in closet and private en suite bath with dual sinks, generous storage, a soaking tub, and separate shower. The bright second bedroom offers hardwood floors and ample closet space. Convenient main-floor laundry makes everyday living a breeze.The finished lower level adds impressive additional living space with a large rec room, a versatile bonus room with a huge walk in closet, currently used as a bedroom, a full bath, and two generous storage rooms.Enjoy the outdoors from the screened-in porch or patio-perfect for relaxing and enjoying the seasons. The neighborhood offers a pond, pool, and clubhouse nearby, adding even more to love.
Property Features
Property Type: Residential - Condominium
Basement: Yes
Basement: Bathroom, Partially Finished, Full, Sump Pump
Cooling: Central Air
Heating: Forced Air
Home Style: Ranch
Taxes: $3,780
Year Built: 1998
Amenities
Breakfast Room
Ceiling Fan(s)
Crown Molding
Entrance Foyer
Granite Counters
Open Floorplan
Pantry
Storage
Vaulted Ceiling(s)
Feature Descriptions
Appliances: Stainless Steel Appliance(s), Dishwasher, Microwave, Built-In Gas Range
Association Amenities: Pool
Days on Site: 1
Exterior: Brick Veneer
Fireplace: Basement
HOA Fee: $313/ Monthly
Lot: Front Yard
Parcel#: 2-0129-7930-00-424A.0000000
Sewer: Public Sewer
SQFT. Above Grade: 1442
SQFT. Below Grade: 724
Utilities: Electricity Connected, Sewer Connected, Water Connected
Water: Public
Room Sizes
Living Room: 15x12
Dining Room: 17x8
Kitchen: 10x9
Breakfast Room: 10x9
Primary Bedroom: 11x15
Bedroom: 11x11
Family Room: 26x20
Other: 12x17
Primary Bathroom: 7x11
Bathroom 2: 7x5
Laundry: 5x5
Bathroom 3: 8x5
Local Schools
High School: Ft. Zumwalt West High
Middle School: Ft. Zumwalt South Middle
Elementary School: Pheasant Point Elem.
School District: Ft Zumwalt R-II
Listed By / Shown By
Listed By
Agency Name: Berkshire Hathaway HomeServices Select Properties
Shown By
Agent Name: Susan Thomas Pranka
Agent Phone: 314.304.3999
Agency Title: RedKey Realty Leaders

Estimate Your Payment
Estimated Payment
$ 2,381.33 per month $1,961.33 Principal & Interest $315.00 Property Tax $105.00 Homeowner's Insurance
2169 Farnsworth Drive, Unit 1424A | MLS# 26060565
This condo located at 2169 Farnsworth Drive, Unit 1424A, O Fallon, MO 63368 is currently listed for sale with an asking price of $360,000. This property was built in 1998 and has 2 bedrooms and 3 full baths with 2166 sq. ft. Farnsworth Drive, Unit 1424A is located in the Vlgs At Dardenne Prairie Villas #7 subdivision within the Ft Zumwalt R-II school district. Search Vlgs At Dardenne Prairie Villas #7 real estate on susanthomas.redkeystlouis.com today.