
BEDS3
BATHS2 full
SQUARE FEET1,280
MLS#26061979
STATUSComing Soon
PROPERTY TYPEResidential - Single Family
SUBDIVISIONCastle Heights Ph 01
SCHOOLWindsor C-1
Property Description
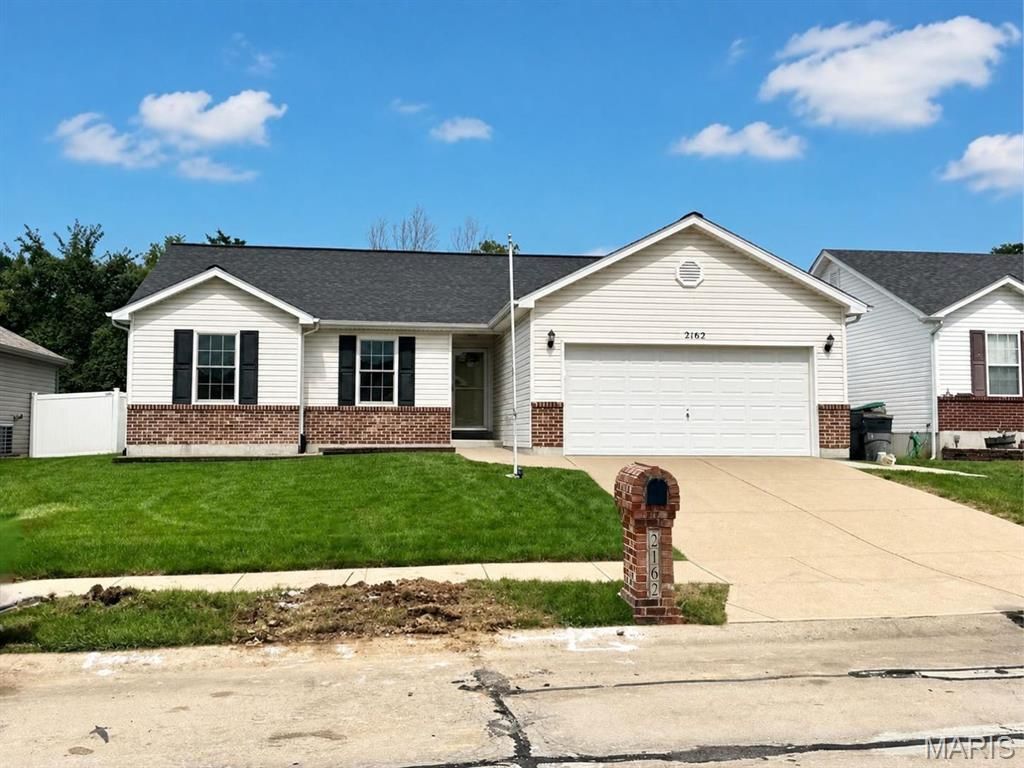
Welcome to meticulously maintained 2162 Warwick Castle Dr., a home known throughout the neighborhood for its incredible pride of ownership! So much of the hard work has already been done for you, including updates and maintenance to the windows, roof, HVAC, irrigation system, vinyl fencing, shingles and gutter guards, and fireplace. Simply move in and add your own personal touches!Inside, you'll find spacious bedrooms, vaulted ceilings, a cozy fireplace, and plenty of room to make the home your own. Step outside to a private, flat, fully fenced backyard with a patio-perfect for relaxing, entertaining, or play. The clean, unfinished basement offers even more potential, complete with an egress window and rough-in for a bathroom, ready to bring your basement plans to life.This is a home that has truly been loved and cared for-come see for yourself!
Property Features
Property Type: Residential - Single Family
Basement: Yes
Basement: Concrete, Egress Window, Full, Roughed-In Bath, Storage Space, Sump Pump, Unfinished
Cooling: Ceiling Fan(s), Central Air
Garage: 2 car attached
Heating: Forced Air
Home Style: Ranch
Lot Size: 0.15 Acres
Roof Type: Architectural Shingle
Taxes: $3,120
Year Built: 2009
Amenities
Breakfast Bar
Ceiling Fan(s)
Central Vacuum
Eat-in Kitchen
High Ceilings
Pantry
Shower
Storage
Tub
Vaulted Ceiling(s)
Walk-In Closet(s)
Feature Descriptions
Appliances: Cooktop, Dishwasher, Disposal, Dryer, Exhaust Fan, Oven, Refrigerator, Washer, Water Heater
Association Amenities: Common Ground
Exterior: Brick, Concrete, Vinyl Siding
Fireplace: Gas, Living Room, Ventless
HOA Fee: $125/ Annually
Lot: Adjoins Common Ground, Back Yard, Front Yard, Level, Rectangular Lot, Sprinklers In Front
Lot Dimensions: 60 x 110
Parcel#: 08-6.0-24.0-0-000-009.17
Parking: Attached, Driveway, Garage, Garage Door Opener, Garage Faces Front, Off Street, Paved
Sewer: Public Sewer
SQFT. Above Grade: 1280
Utilities: Cable Available, Electricity Connected, Natural Gas Available, Phone Connected, Sewer Connected, Water Connected
Water: Public
Window: Blinds
Local Schools
High School: Windsor High
Middle School: Windsor Middle
Elementary School: Windsor Elem/Windsor Inter
School District: Windsor C-1
Listed By / Shown By
Listed By
Agency Name: Coldwell Banker Realty - Gundaker West Regional
Shown By
Agent Name: Susan Thomas Pranka
Agent Phone: 314.304.3999
Agency Title: RedKey Realty Leaders

Estimate Your Payment
Estimated Payment
$ 2,096.74 per month $1,743.41 Principal & Interest $260.00 Property Tax $93.33 Homeowner's Insurance
2162 Warwick Castle | MLS# 26061979
This single family home located at 2162 Warwick Castle , Imperial, MO 63052 is currently listed for sale with an asking price of $320,000. This property was built in 2009 and has 3 bedrooms and 2 full baths with 1280 sq. ft. Warwick Castle is located in the Castle Heights Ph 01 subdivision within the Windsor C-1 school district. Search Castle Heights Ph 01 real estate on susanthomas.redkeystlouis.com today.