
BEDS2
BATHS2 full
SQUARE FEET1,625
MLS#26060825
STATUSActive
PROPERTY TYPEResidential - Condominium
SUBDIVISIONAberdeen Village A
SCHOOLFt Zumwalt R-II
Property Description
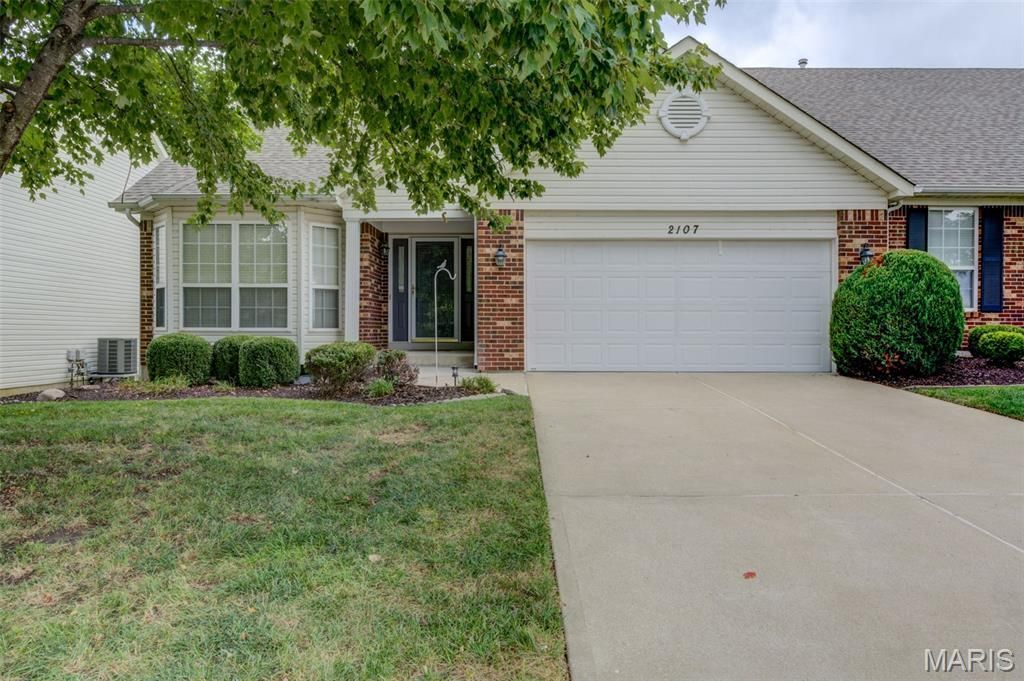
Just Off The Page Ave Extension & Hwy K This Ed Crow Built Villa (Carefree Lifestyle Living) Awaits You! Interior Offers Vaulted Open Floor Plan With A Great Room Dining Room Combination. Gas Fireplace With Brick Surround and Raised Hearth. Vaulted Kitchen Features 42 Cabinets With Hardware, Vinyl Flooring, Built In Microwave & Newer Stainless Smooth Top Stove & Refrigerator. Brkfst Room With Brkfst Bar & Bay With Slider To Patio. Main Floor Laundry Room. Primary Suite With Bay Window, Walk In Closet & Luxury Bath With Double Sinks, Separate Tub & Shower Plus Linen Closet. 2nd Bedroom On The Main Level Offers A Bay Window & Walk In Closet & Full Bath For Guest Or Could Be Used For An Office. Unfinished Lower Level Offers Sump Pit/Pump & Cedar Closet. Exterior Offers Brick Front, Vinyl Siding, Enclosed Soffits & Fascia, 2 Car Garage Plus A 12 x 12 Patio & All Of This With EZ Access To Highways, Shopping & Schools
Property Features
Property Type: Residential - Condominium
Basement: Yes
Basement: Concrete, Full, Sump Pump, Unfinished
Cooling: Ceiling Fan(s), Central Air
Garage: 2 car attached
Heating: Forced Air, Natural Gas
Home Style: Traditional
Lot Size: 0.13 Acres
Roof Type: Architectural Shingle
Taxes: $3,543
Year Built: 2002
Amenities
Breakfast Bar
Breakfast Room
Ceiling Fan(s)
Custom Cabinetry
Entrance Foyer
Open Floorplan
Separate Dining
Soaking Tub
Vaulted Ceiling(s)
Walk-In Closet(s)
Feature Descriptions
Association Amenities: Association Management
Exterior: Brick, Vinyl Siding
Fireplace: Great Room
HOA Fee: $333/ Monthly
Lot: Back Yard, Level
Parcel#: 2-0068-8183-00-004A.0000000
Parking: Driveway, Garage, Garage Door Opener, Garage Faces Front
Sewer: Public Sewer
SQFT. Above Grade: 1625
Utilities: Cable Available, Electricity Connected, Natural Gas Connected, Phone Available, Sewer Connected, Underground Utilities, Water Connected
Water: Public
Room Sizes
Game Room: 16x15
Kitchen: 12x11
Breakfast Room: 13x11
Dining Room: 16x11
Primary Bedroom: 16x12
Bedroom 2: 12x12
Laundry: 8x6
Local Schools
High School: Ft. Zumwalt West High
Middle School: Ft. Zumwalt West Middle
Elementary School: Twin Chimneys Elem.
School District: Ft Zumwalt R-II
Listed By / Shown By
Listed By
Agency Name: Realty Executives Premiere
Shown By
Agent Name: Susan Thomas Pranka
Agent Phone: 314.304.3999
Agency Title: RedKey Realty Leaders

Estimate Your Payment
Estimated Payment
$ 2,246.78 per month $1,852.37 Principal & Interest $295.25 Property Tax $99.17 Homeowner's Insurance
2107 Mcgregor Circle | MLS# 26060825
This condo located at 2107 Mcgregor Circle , O Fallon, MO 63368 is currently listed for sale with an asking price of $340,000. This property was built in 2002 and has 2 bedrooms and 2 full baths with 1625 sq. ft. Mcgregor Circle is located in the Aberdeen Village A subdivision within the Ft Zumwalt R-II school district. Search Aberdeen Village A real estate on susanthomas.redkeystlouis.com today.