
BEDS3
BATHS2 full
SQUARE FEET1,676
MLS#26056623
STATUSActive
PROPERTY TYPEResidential - Single Family
SUBDIVISIONBoardwalk Meadows
SCHOOLWentzville R-IV
Property Description
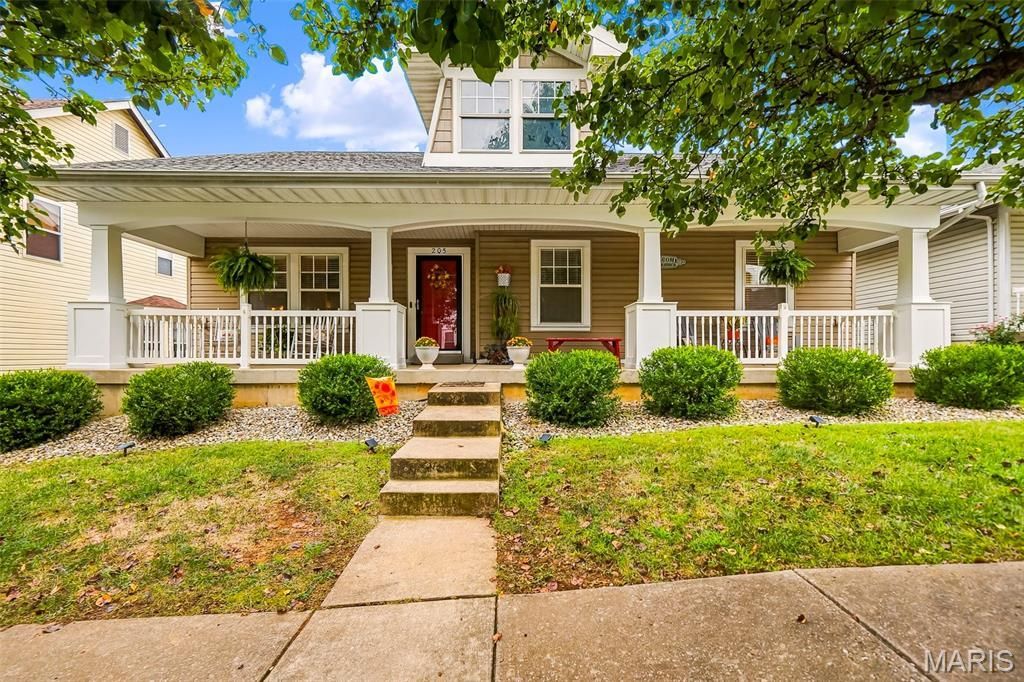
A warm, welcoming Craftsman style ranch home in the Winghaven Community of Boardwalk Meadows. Surely you will be sold on this one as soon as you step onto the charming front porch which beckons you to sit and enjoy for a while. The open floor plan makes entertaining a breeze especially with the hardwood floors in all the common areas and a sizeable dining area. The center island kitchen with breakfast bar, stainless appliances, granite tops and stone backsplash are truly a cooks delight. Additionally a main floor laundry, primary bedroom suite, 2 additional bedrooms and a hall bath make this home most comfortable. The large unfinished lower level does offer a rough in bath for your future finish. This home has a manageable sized, fenced back yard with large patio for your barbecues and outdoor enjoyment. Roof replaced in 2019, HVAC System less than 1 year old, Hot Water Heater just replaced.
Property Features
Property Type: Residential - Single Family
Basement: Yes
Basement: 8 ft + Pour, Full, Roughed-In Bath, Sump Pump
Cooling: Ceiling Fan(s), Central Air, Electric
Garage: 2 car attached
Heating: Forced Air, Natural Gas
Home Style: Craftsman
Lot Size: 0.13 Acres
Taxes: $4,366
Year Built: 2005
Feature Descriptions
Appliances: Stainless Steel Appliance(s), Dishwasher, Disposal, Microwave, Electric Range
Association Amenities: None
Days on Site: 1
Exterior: Vinyl Siding
HOA Fee: $465/ Annually
Lot: Back Yard, Front Yard, Level
Parcel#: 4-0078-9566-00-0024.0000000
Sewer: Public Sewer
SQFT. Above Grade: 1676
Utilities: Cable Available, Electricity Available, Natural Gas Available, Sewer Connected
Water: Public
Room Sizes
Living Room: 14x14
Dining Room: 19x10
Kitchen: 19x10
Laundry: 10x6
Primary Bedroom: 15x13
Bedroom 2: 13x10
Bathroom 3: 12x11
Local Schools
High School: Liberty
Middle School: Frontier Middle
Elementary School: Crossroads Elem.
School District: Wentzville R-IV
Listed By / Shown By
Listed By
Agency Name: Berkshire Hathaway HomeServices Select Properties
Shown By
Agent Name: Susan Thomas Pranka
Agent Phone: 314.304.3999
Agency Title: RedKey Realty Leaders

Estimate Your Payment
Estimated Payment
$ 2,401.47 per month $1,934.09 Principal & Interest $363.83 Property Tax $103.54 Homeowner's Insurance
205 Hawksbury Place | MLS# 26056623
This single family home located at 205 Hawksbury Place, O Fallon, MO 63368 is currently listed for sale with an asking price of $355,000. This property was built in 2005 and has 3 bedrooms and 2 full baths with 1676 sq. ft. Hawksbury Place is located in the Boardwalk Meadows subdivision within the Wentzville R-IV school district. Search Boardwalk Meadows real estate on susanthomas.redkeystlouis.com today.