
BEDS2
BATHS1 full
SQUARE FEET1,216
MLS#26061136
STATUSActive
PROPERTY TYPEResidential - Single Family
SUBDIVISIONO T of Leslie
SCHOOLUnion R-XI
Property Description
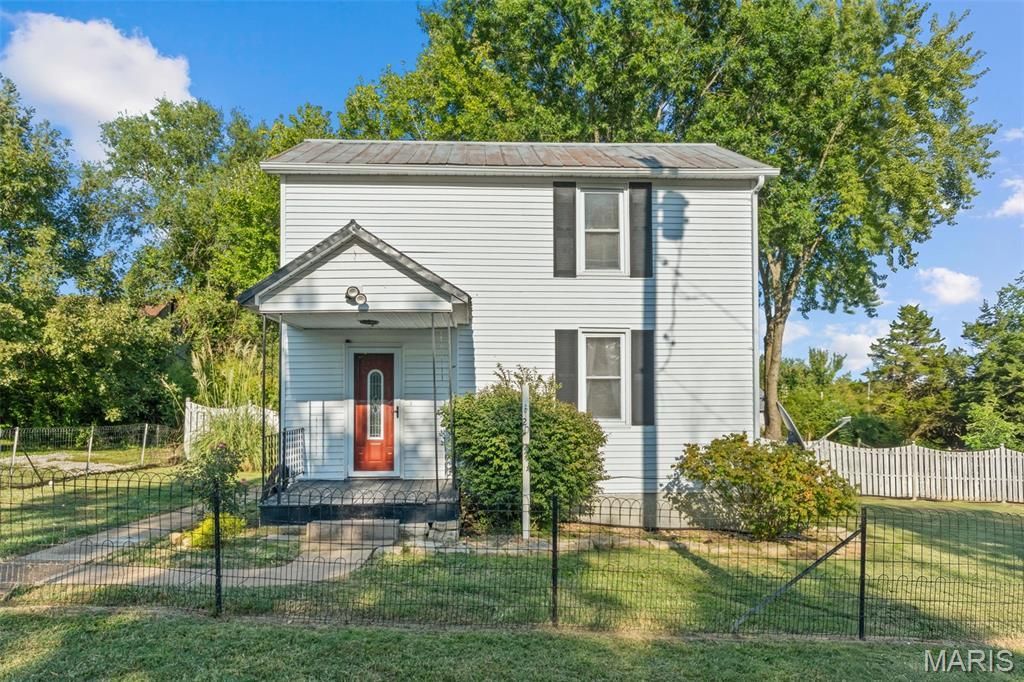
This charming two-story farmhouse-style home built in 1900 is nestled in the quaint town of Leslie. The home is situated on a corner lot approx. .48 ac, offering a fabulous yard with mature trees, open space, and fencing surrounding portions of the front and backyard. The expansive yard provides plenty of room for family gatherings, outdoor entertaining, gardening, or simply relaxing on the deck and enjoying the outdoors. The utility shed stays. Inside, the home offers a welcoming entry area with beautiful hardwood floors, adjoining to the large living room perfect for unwinding at the end of the day. A spacious kitchen/dining combination with ample cabinets. Full bath and the main-floor laundry adds convenience. Upstairs, you'll find two comfortable bedrooms, both featuring hardwood floors. One bedroom offers a walk-in closet for additional storage. The basement consist of a cellar with a crawlspace. This home is full of potential and ready for your TLC. The home is sold in Current Condition Sold As Is Seller will not do any repairs.
Property Features
Property Type: Residential - Single Family
Basement: Yes
Basement: Cellar, Crawl Space, Partial
Cooling: Ceiling Fan(s), Wall/Window Unit(s)
Heating: Baseboard, Electric
Home Style: Traditional
Lot Size: 0.49 Acres
Taxes: $924
Year Built: 1900
Amenities
Eat-in Kitchen
Kitchen/Dining Room Combo
Feature Descriptions
Appliances: Dishwasher, Electric Range, Electric Water Heater
Days on Site: 2
Exterior: Vinyl Siding
Lot: Back Yard, City Lot, Corner Lot, Few Trees, Front Yard, Level, Open Lot
Parcel#: 24-1-020-2-001-052000
Parking: Off Street
Sewer: Public Sewer
SQFT. Above Grade: 1216
Utilities: Electricity Available
Water: Public
Room Sizes
Kitchen: 13x13
Living Room: 14x15
Laundry: 8x6
Bedroom: 14x15
Bedroom: 12x13
Local Schools
High School: Union High
Middle School: Union Middle
Elementary School: Beaufort Elem.
School District: Union R-XI
Listed By / Shown By
Listed By
Agency Name: Coldwell Banker Premier Group
Shown By
Agent Name: Susan Thomas Pranka
Agent Phone: 314.304.3999
Agency Title: RedKey Realty Leaders

Estimate Your Payment
Estimated Payment
$ 1,080.89 per month $952.88 Principal & Interest $77.00 Property Tax $51.01 Homeowner's Insurance
20 E Avenue | MLS# 26061136
This single family home located at 20 E Avenue , Leslie, MO 63056 is currently listed for sale with an asking price of $174,900. This property was built in 1900 and has 2 bedrooms and 1 full baths with 1216 sq. ft. E Avenue is located in the O T of Leslie subdivision within the Union R-XI school district. Search O T Of Leslie real estate on susanthomas.redkeystlouis.com today.