
BEDS3
BATHS2 full
SQUARE FEET1,776
MLS#26061798
STATUSActive
PROPERTY TYPEResidential - Single Family
SUBDIVISIONHighway H
SCHOOLWaynesville R-VI
Property Description
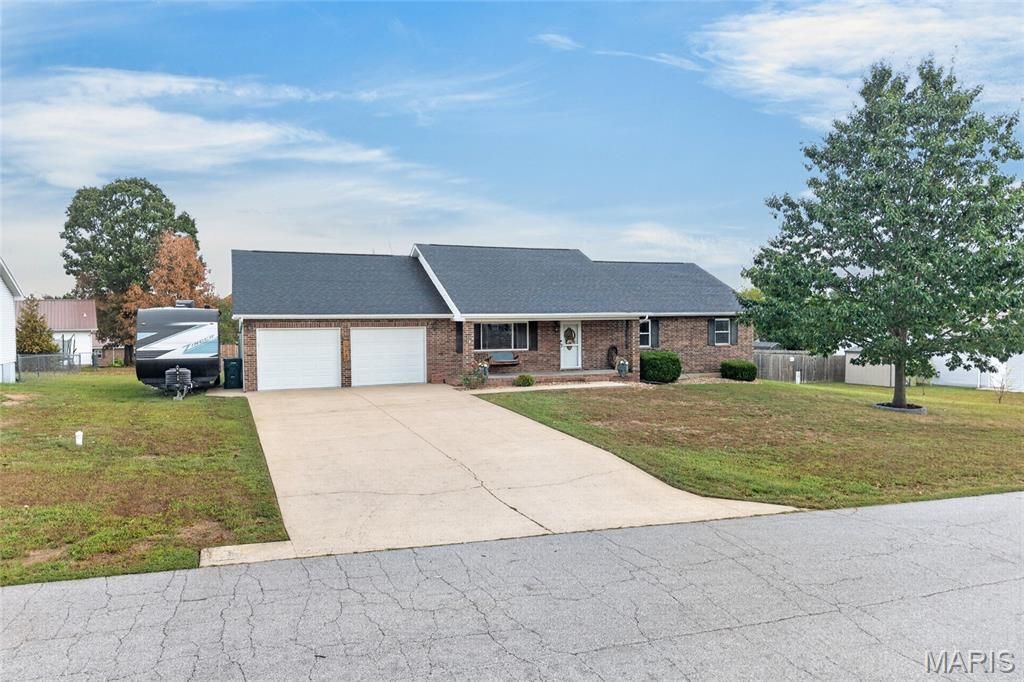
Tucked in the back of the Highway H subdivision, let the covered front porch give you a place to pause, maybe take in a moment in the front porch swing, then head in to an entry foyer, welcoming you with updated flooring, where a unique living room awaits, complete with a gas fireplace, vaulted ceiling and built-in character that you won't find elsewhere! Through the living room arched doorways, find an oversized dining room, kitchen with closet-style pantry and ample counter space, connecting to a laundry room where any overflow appliances have just the space! The laundry room includes a wash sink. Down the hall, the primary bedroom elevates your style with all the square footage needed for a full bedroom set. Primary bathroom includes double bowl vanity, corner jetted tub and separate shower. Two additional bedrooms and one full bathroom round out the main living space. The dining room provides easy access to the backyard (Let your pup take the doggy door route!), where a beautiful deck overlooks a large, flat, fenced yard. The backyard includes a stock tank-style pool, perfect for soaking on those hot Summer days! A shed sits out of the way, ready to house your lawn care equipment. The property includes ample parking too. This just keeps checking the must-have boxes!
Property Features
Property Type: Residential - Single Family
Cooling: Ceiling Fan(s), Central Air
Garage: 2 car attached
Heating: Heat Pump
Home Style: Traditional
Lot Size: 0.33 Acres
Roof Type: Architectural Shingle
Taxes: $1,498
Year Built: 2005
Feature Descriptions
Appliances: Dishwasher, Disposal, Microwave, Free-Standing Electric Oven, Refrigerator
Exterior: Brick, Vinyl Siding
Fireplace: Living Room
Lot: Level
Parcel#: 11-7.0-36-000-000-002-199
Sewer: Public Sewer
SQFT. Above Grade: 1776
Swimming Pool: Yes
Utilities: Electricity Connected, Sewer Connected, Water Connected
Water: Public
Local Schools
High School: Waynesville Sr. High
Middle School: Waynesville Middle
Elementary School: Waynesville R-VI
School District: Waynesville R-VI
Listed By / Shown By
Listed By
Agency Name: Jade Realty
Shown By
Agent Name: Susan Thomas Pranka
Agent Phone: 314.304.3999
Agency Title: RedKey Realty Leaders

Estimate Your Payment
Estimated Payment
$ 1,616.61 per month $1,415.97 Principal & Interest $124.83 Property Tax $75.80 Homeowner's Insurance
19731 Stallion Drive | MLS# 26061798
This single family home located at 19731 Stallion Drive , Waynesville, MO 65583 is currently listed for sale with an asking price of $259,900. This property was built in 2005 and has 3 bedrooms and 2 full baths with 1776 sq. ft. Stallion Drive is located in the Highway H subdivision within the Waynesville R-VI school district. Search Highway H real estate on susanthomas.redkeystlouis.com today.