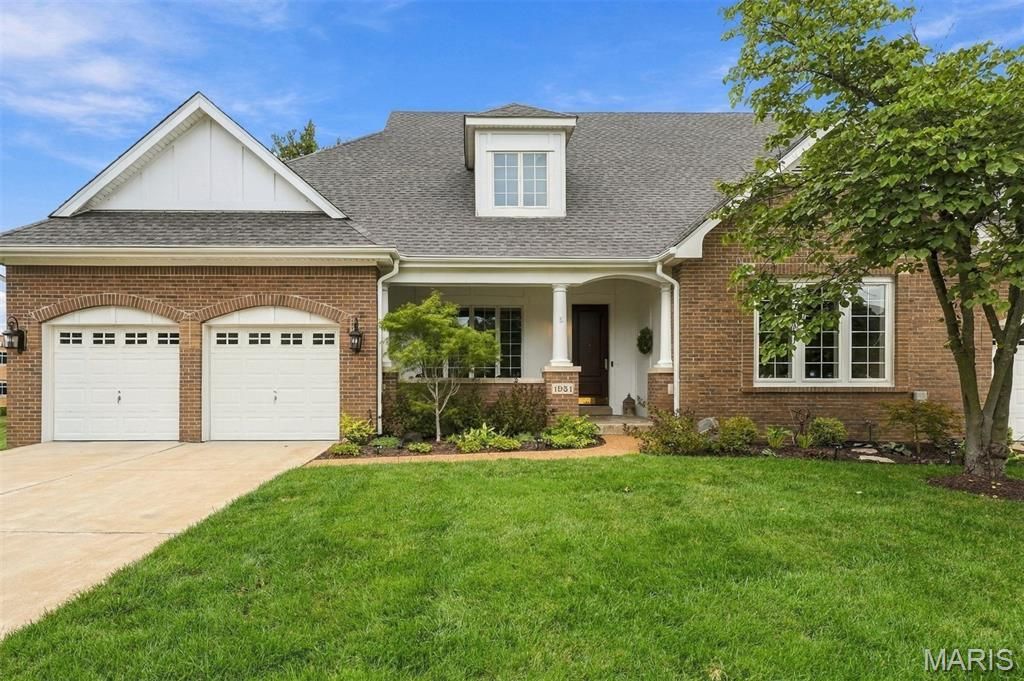

BEDS4
BATHS3 full 1 partial
SQUARE FEET3,251
MLS#26046234
STATUSActive
PROPERTY TYPEResidential - Condominium
SUBDIVISIONChesterfield Ridge
SCHOOLParkway C-2
Property Description
Luxury, comfort and low-maintenance living come together in this beautiful Chesterfield villa. Offering 4 bedrooms, 3.5 baths, this villa combines thoughtful design with timeless finishes and everyday convenience. The main level welcomes you with an elegant dining room featuring detailed crown molding and tray ceiling, while the spacious great room offers soaring 13-foot ceilings and a gas fireplace, creating a warm and inviting gathering space. The great room flows seamlessly into the beautifully designed kitchen, featuring stainless steel appliances, gas cooktop, warming drawer, granite countertops, custom tile backsplash, soft-close cabinetry, and a walk-in pantry. A bright sunroom with tile flooring and abundant windows provides the perfect spot for morning coffee, reading, or relaxing. The main-level primary suite offers a peaceful retreat with an organized walk-in closet, and spa-inspired ensuite featuring dual vanities, jetted tub and walk-in shower. The second bedroom, which currently serves as a home office, features a custom built-in desk, organized closet and adjoining full bath. A laundry room with plenty of storage, convenient powder room and motorized blinds complete the main level. The finished lower level provides the perfect space for guests with two additional bedrooms and a full bath and plenty unfinished space for all your storage needs. Newer HVAC, newer 75-gallon water heater. Ideally located in one of Chesterfield's most desirable areas, with easy access to Highway 40, shopping, dining, and everyday conveniences, this exceptional villa offers the space and finish of a luxury home with low-maintenance living.
Property Features
Property Type: Residential - Condominium
Basement: Yes
Basement: Bathroom, Egress Window, Partially Finished, Sleeping Area
Cooling: Ceiling Fan(s), Central Air
Garage: 2 car attached
Heating: Forced Air, Natural Gas
Home Style: Traditional
Lot Size: 0.18 Acres
Taxes: $7,558
Year Built: 2006
Amenities
Breakfast Room
Ceiling Fan(s)
Central Vacuum
Chandelier
Coffered Ceiling(s)
Crown Molding
Double Vanity
Dumbwaiter
Entrance Foyer
Granite Counters
High Ceilings
High Speed Internet
Kitchen Island
Open Floorplan
Recessed Lighting
Separate Dining
Separate Shower
Tub
Walk-In Closet(s)
Walk-In Pantry
Feature Descriptions
Appliances: Stainless Steel Appliance(s), Gas Cooktop, Dishwasher, Disposal, Dryer, Humidifier, Microwave, Convection Oven, Refrigerator, Wall Oven, Warming Drawer, Washer, Gas Water Heater, Water Purifier
Association Amenities: Common Ground, Outside Management
Days on Site: 1
Exterior: Brick Veneer, Stone Veneer
Fireplace: Gas Log, Great Room
HOA Fee: $850/ Monthly
Lot: Corner Lot
Parcel#: 19T-32-0721
Parking: Attached, Garage Door Opener
Sewer: Public Sewer
SQFT. Above Grade: 2239
SQFT. Below Grade: 1012
Utilities: Electricity Connected, Natural Gas Connected, Sewer Connected, Water Available
Water: Public
Window: Window Coverings
Room Sizes
Dining Room: 16x13
Great Room: 28x19
Kitchen: 17x11
Breakfast Room: 15x9
Sunroom: 20x10
Primary Bedroom: 17x15
Bedroom 2: 15x12
Laundry: 10x8
Family Room: 24x19
Bedroom 3: 15x14
Bedroom 4: 15x10
Local Schools
High School: Parkway Central High
Middle School: Central Middle
Elementary School: Highcroft Ridge Elem.
School District: Parkway C-2
Listed By / Shown By
Listed By
Agency Name: Coldwell Banker Realty - Gundaker
Shown By
Agent Name: Susan Thomas Pranka
Agent Phone: 314.304.3999
Agency Title: RedKey Realty Leaders

Estimate Your Payment
Estimated Payment
$ 5,365.17 per month $4,494.72 Principal & Interest $629.83 Property Tax $240.63 Homeowner's Insurance
1931 Chesterfield Ridge Circle | MLS# 26046234
This condo located at 1931 Chesterfield Ridge Circle, Chesterfield, MO 63017 is currently listed for sale with an asking price of $825,000. This property was built in 2006 and has 4 bedrooms and 3 full and 1 partial baths with 3251 sq. ft. Chesterfield Ridge Circle is located in the Chesterfield Ridge subdivision within the Parkway C-2 school district. Search Chesterfield Ridge real estate on susanthomas.redkeystlouis.com today.