
BEDS5
BATHS5 full 2 partial
SQUARE FEET7,495
MLS#26058460
STATUSActive
PROPERTY TYPEResidential - Single Family
SUBDIVISIONSquires Lane
SCHOOLKirkwood R-VII
Property Description
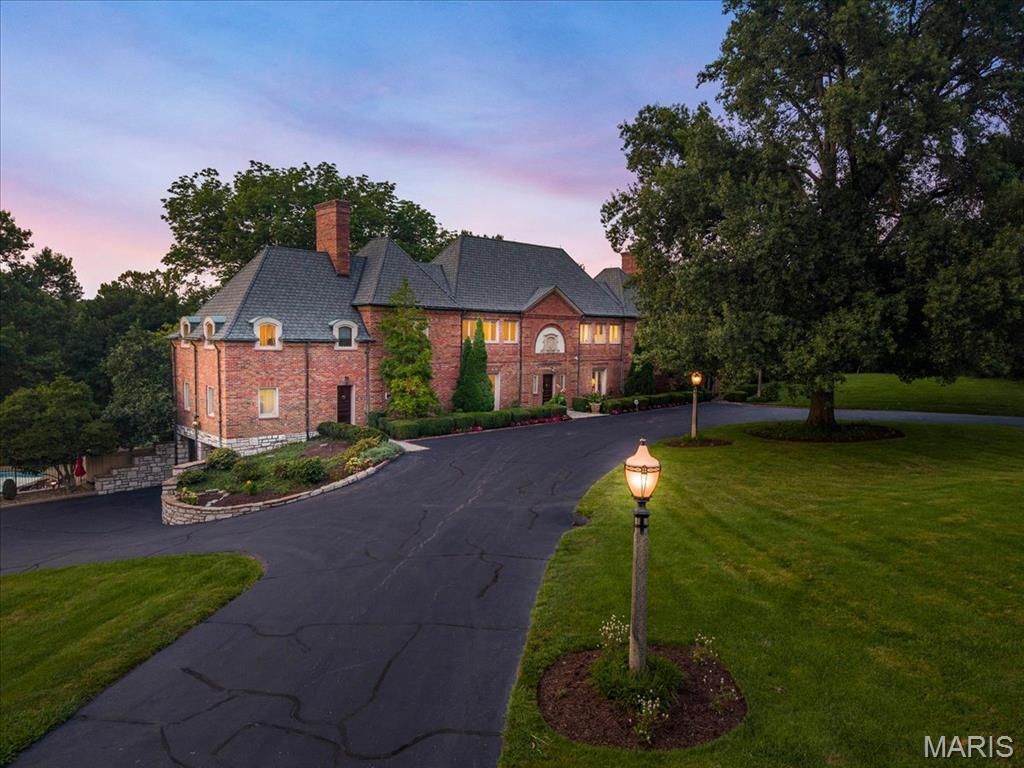
A truly exceptional multi-generational estate, 19 Squires Lane offers remarkable scale, privacy and versatility on just under six acres. The property features an expansive Raymond E. Maritz-designed main residence along with three additional buildings, two of which include living areas-creating an extraordinary opportunity for multi-generational living, guests, staff or private workspaces.The main residence features 5 bedrooms, 5 full and 3 half baths, an elevator, sunroom, multiple entertaining spaces . A full kitchen incorporated into the bar area makes the home exceptionally well suited for entertaining.The estate's amenities continue outdoors with a swimming pool, tennis court, horse stables and riding rings. Car collectors and enthusiasts will appreciate an incredible 21 garage spaces across the property. Additional infrastructure includes forced-air HVAC with 11 furnace/AC systems, a generator and 400-amp electrical service.Few properties combine this level of acreage, residential flexibility, equestrian amenities, recreational features and garage capacity in one estate. 19 Squires Lane is a rare opportunity to create a private compound designed to accommodate generations.
Property Features
Property Type: Residential - Single Family
Basement: Yes
Basement: Bathroom, Concrete, Partially Finished, Storage Space, Walk-Out Access
Cooling: Ceiling Fan(s), Central Air, Dual, Electric, Zoned
Garage: 21 car attached
Heating: Forced Air, Natural Gas, Zoned
Home Style: English, Traditional, Tudor
Lot Size: 5.73 Acres
Roof Type: Architectural Shingle
Taxes: $30,346
Year Built: 1923
Amenities
Bar
Beamed Ceilings
Bookcases
Breakfast Room
Built-in Features
Ceiling Fan(s)
Chandelier
Coffered Ceiling(s)
Crown Molding
Custom Cabinetry
Eat-in Kitchen
Elevator
Granite Counters
Kitchen Island
Natural Woodwork
Pantry
Separate Dining
Soaking Tub
Special Millwork
Two Story Entrance Foyer
Walk-In Closet(s)
Wet Bar
Feature Descriptions
Appliances: Stainless Steel Appliance(s), Dishwasher, Microwave, Double Oven, Electric Oven, Gas Range, Built-In Refrigerator
Association Amenities: Common Ground
Days on Site: 4
Exterior: Brick, Stone
Fireplace: Gas, Wood Burning
HOA Fee: $1000/ Annually
Lot: Back Yard, Front Yard, Landscaped, Many Trees, Private, Sprinklers In Front, Sprinklers In Rear, Suitable for Horses, Waterfall
Parcel#: 21M-11-0061
Sewer: Public Sewer
SQFT. Above Grade: 9503
Swimming Pool: Yes
Utilities: Electricity Connected, Natural Gas Connected, Sewer Connected, Water Connected
Water: Public
Local Schools
High School: Kirkwood Sr. High
Middle School: North Kirkwood Middle
Elementary School: Westchester Elem.
School District: Kirkwood R-VII
Listed By / Shown By
Listed By
Agency Name: Compass Realty Group
Shown By
Agent Name: Susan Thomas Pranka
Agent Phone: 314.304.3999
Agency Title: RedKey Realty Leaders

Estimate Your Payment
Estimated Payment
$ 51,317.20 per month $46,309.20 Principal & Interest $2,528.83 Property Tax $2,479.17 Homeowner's Insurance
19 Squires Lane | MLS# 26058460
This single family home located at 19 Squires Lane, Saint Louis, MO 63131 is currently listed for sale with an asking price of $8,500,000. This property was built in 1923 and has 5 bedrooms and 5 full and 2 partial baths with 7495 sq. ft. Squires Lane is located in the Squires Lane subdivision within the Kirkwood R-VII school district. Search Squires Lane real estate on susanthomas.redkeystlouis.com today.