
BEDS4
BATHS3 full
SQUARE FEET2,645
MLS#26061455
STATUSActive
PROPERTY TYPEResidential - Single Family
SUBDIVISIONNA
SCHOOLWoodland R-IV
Property Description
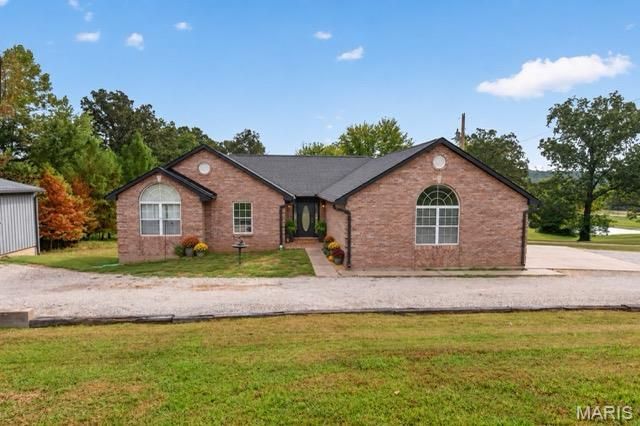
Just outside the city limits of Marble Hill, this well-maintained, move-in-ready all-brick home offers the space you've been looking for-inside and out! Situated on 0.73 acre, it features just over 2,600 square feet of finished living space, plus plenty of storage, 4 bedrooms, and 3 full bathrooms. The roof is only one year old.The separate dining room is ready for meals and gatherings. Next to it, the kitchen offers abundant cabinetry, a bar, stainless steel appliances, and a breakfast nook where you can look out and watch the wildlife. Main-level laundry adds convenience, and the walkout basement provides even more room to enjoy.There's an attached 2-car garage for everyday parking, plus a 30-by-50 shop with three vehicle bays and space left for your tools, toys, and projects. With room to relax outdoors and room for everything you love to do, this property is ready to welcome you home. Schedule your showing today!
Property Features
Property Type: Residential - Single Family
Basement: Yes
Basement: Bathroom, Concrete, Daylight, Egress Window, Exterior Entry, Partially Finished, Full, Storage Space, Walk-Out Access
Cooling: Central Air, Electric, Exhaust Fan
Garage: 2 car attached
Heating: Electric, Forced Air
Home Style: Ranch
Lot Size: 0.78 Acres
Roof Type: Architectural Shingle
Taxes: $1,741
Year Built: 2000
Amenities
Bar
Breakfast Bar
Ceiling Fan(s)
Double Vanity
Granite Counters
High Speed Internet
Separate Dining
Storage
Tub
Walk-In Closet(s)
Feature Descriptions
Appliances: Stainless Steel Appliance(s), Dishwasher, Microwave, Range Hood, Free-Standing Electric Range, Refrigerator, Electric Water Heater
Days on Site: 2
Exterior: Brick Veneer, Concrete
Fireplace: Basement, Family Room
Lot: Back Yard, Few Trees, Landscaped
Lot Dimensions: 150x288
Parcel#: 1502104000001802000
Parking: Driveway, Garage, Garage Door Opener, Garage Faces Side, Gravel, Workshop in Garage
Sewer: Septic Tank
SQFT. Above Grade: 1732
SQFT. Below Grade: 913
Utilities: Electricity Connected, Sewer Connected, Water Connected
Water: Well
Window: Blinds, Double Pane Windows
Room Sizes
Kitchen: 11x18
Dining Room: 15x11
Primary Bedroom: 15x13
Primary Bathroom: 5x11
Bedroom 2: 11x13
Bedroom 3: 10x11
Bathroom 3: 11x13
Bedroom 4: 12x17
Family Room: 12x12
Game Room: 10x19
Local Schools
High School: Woodland High
Middle School: Woodland Middle
Elementary School: Woodland Elem.
School District: Woodland R-IV
Listed By / Shown By
Listed By
Agency Name: EDGE Realty, ERA Powered
Shown By
Agent Name: Susan Thomas Pranka
Agent Phone: 314.304.3999
Agency Title: RedKey Realty Leaders

Estimate Your Payment
Estimated Payment
$ 2,153.44 per month $1,906.30 Principal & Interest $145.08 Property Tax $102.05 Homeowner's Insurance
18624 State Highway B | MLS# 26061455
This single family home located at 18624 State Highway B, Marble Hill, MO 63764 is currently listed for sale with an asking price of $349,900. This property was built in 2000 and has 4 bedrooms and 3 full baths with 2645 sq. ft. State Highway B is located in the NA subdivision within the Woodland R-IV school district. Search NA real estate on susanthomas.redkeystlouis.com today.