
BEDS5
BATHS4 full 1 partial
SQUARE FEET4,786
MLS#26061231
STATUSActive
PROPERTY TYPEResidential - Single Family
SUBDIVISIONOak Ridge Trails Seven
SCHOOLRockwood R-VI
Property Description
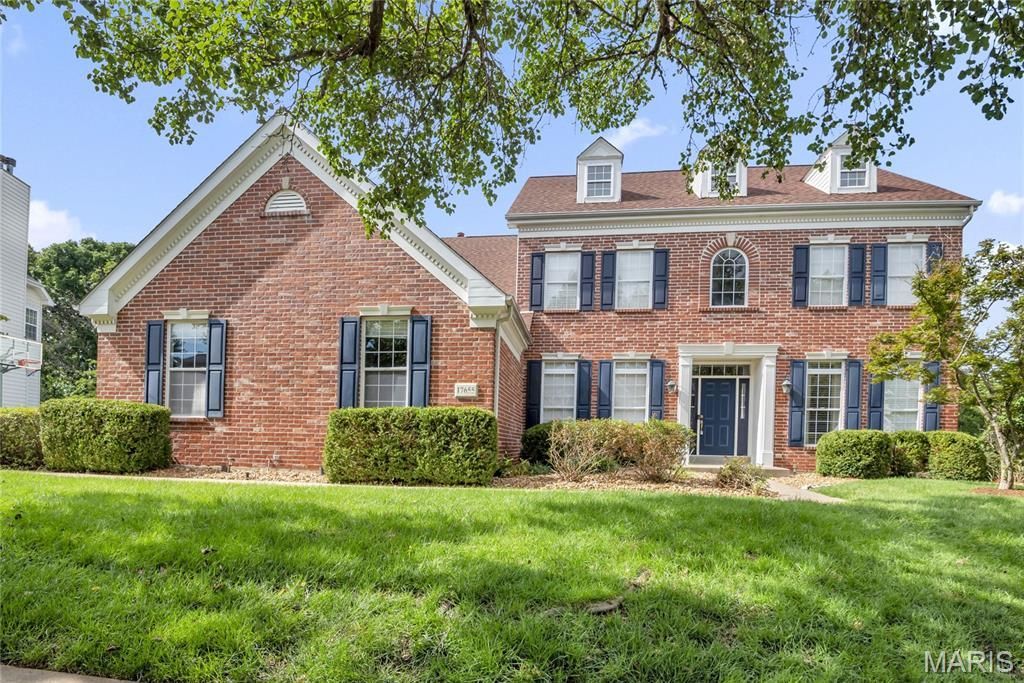
LIMITED TIME ONLY..................POOL CLOSING SOON, .........................OWNER WANTS OFFER ! NEGOTIABLE...................TIMING IS EVERYTHING.........................FABULOUS HOME..........................COULD BE YOUR FABULOUS PRICE! ......................................................... Very impressive traditional stately exterior. Dramatic, welcoming open entry takes you to the rear of the house, past the open dining and private home office & open stair on the right, to the OH MY THE 2-story atrium - incredible view of the INCREDIBLE SALT WATER POOL from the main floor. Informal eating area and large kitchen. Fabulous spacious great room. The kitchen boasts a newer stainless built-in fridge, (2nd one in the laundry), 5-burner cooktop, walk-in pantry. Oversized laundry offers a double shoe closet or 2nd pantry. The primary suite is like no other you have ever seen! One you will remember! Very nice guest bedrooms. A 5th bedroom and full bath in the walk-out finished lower level. TV in great room, soundbar, and speakers on 2nd floor, primary & LL stay. These will be included, along with the 2nd fridge, high-end fridge in laundry, and HSA warranty with 7* & pool coverage. Outside, enjoy your own private retreat with a beautifully maintained saltwater pool and newer pool liner. Additional highlights include 3 fireplaces, a 1-year-old roof and siding, premium built-in audio, finished movie theater room, and an oversized 3-car garage. Sellers said they had to have this home the day they viewed it. Hopefully you will too!
Property Features
Property Type: Residential - Single Family
Basement: Yes
Basement: 9 ft + Pour, Bathroom, Concrete, Partially Finished, Full, Sleeping Area, Sump Pump, Walk-Out Access
Cooling: Central Air, Electric, Zoned
Garage: 3 car attached
Heating: Forced Air, Natural Gas, Zoned
Home Style: Traditional
Lot Size: 0.56 Acres
Roof Type: Architectural Shingle, Asphalt
Taxes: $10,643
Year Built: 1999
Amenities
Bookcases
Breakfast Bar
Custom Cabinetry
Eat-in Kitchen
Entrance Foyer
High Speed Internet
Open Floorplan
Pantry
Separate Dining
Separate Shower
Special Millwork
Vaulted Ceiling(s)
Walk-In Closet(s)
Feature Descriptions
Appliances: Gas Cooktop, Dishwasher, Disposal, Microwave, Double Oven, Range Hood, Built-In Gas Range, Gas Range, Refrigerator, Built-In Refrigerator, Gas Water Heater, Wine Cooler
Association Amenities: Common Ground, Outside Management
Days on Site: 2
Exterior: Brick Veneer, Other, Vinyl Siding
Fireplace: Family Room, Master Bedroom, Recreation Room
HOA Fee: $375/ Annually
Lot: Adjoins Common Ground, Sprinklers In Front, Sprinklers In Rear
Lot Dimensions: 93/143/21/210
Parcel#: 21V-44-0093
Parking: Attached, Covered, Garage, Garage Door Opener, Off Street, Oversized
Sewer: Public Sewer
SQFT. Above Grade: 3786
SQFT. Below Grade: 1000
Swimming Pool: Yes
Utilities: Natural Gas Not Available, Underground Utilities
Water: Public
Window: Palladian Window(s), Skylight(s), Tilt-In Windows
Room Sizes
Great Room: 18x31
Family Room: 38x26
Den: 13x12
Dining Room: 13x12
Kitchen: 15x12
Breakfast Room: 14x14
Primary Bedroom: 26x16
Bedroom: 15x15
Bedroom: 13x12
Bedroom: 12x12
Bedroom: 15x12
Recreation Room: 18x11
Laundry: 10x8
Local Schools
High School: Lafayette Sr. High
Middle School: Rockwood Valley Middle
Elementary School: Babler Elem.
School District: Rockwood R-VI
Listed By / Shown By
Listed By
Agency Name: ReeceNichols Real Estate
Shown By
Agent Name: Susan Thomas Pranka
Agent Phone: 314.304.3999
Agency Title: RedKey Realty Leaders

Estimate Your Payment
Estimated Payment
$ 6,279.47 per month $5,118.53 Principal & Interest $886.92 Property Tax $274.02 Homeowner's Insurance
17655 Vintage Oak Drive | MLS# 26061231
This single family home located at 17655 Vintage Oak Drive , Wildwood, MO 63038 is currently listed for sale with an asking price of $939,500. This property was built in 1999 and has 5 bedrooms and 4 full and 1 partial baths with 4786 sq. ft. Vintage Oak Drive is located in the Oak Ridge Trails Seven subdivision within the Rockwood R-VI school district. Search Oak Ridge Trails Seven real estate on susanthomas.redkeystlouis.com today.