
BEDS5
BATHS4 full 1 partial
SQUARE FEET5,201
MLS#26061693
STATUSActive
PROPERTY TYPERental - Single Family
SUBDIVISIONWildhorse Village E One
SCHOOLRockwood R-VI
Property Description
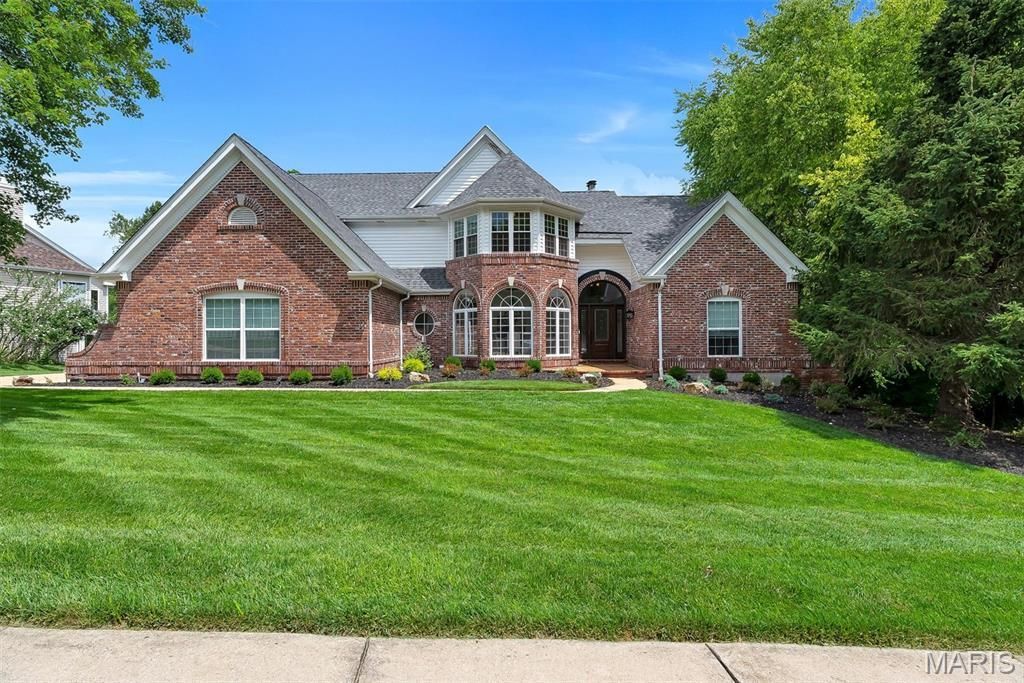
17643 Wildridge delivers a rare blend of incredible architecture and elegance in Chesterfield's coveted Wildhorse community. With 5 bedrooms, 5 baths, 5 walk-in-closets, and 3 fireplace, this house offers incredible space, storage, and luxury. Dramatic vaulted ceilings and a breathtaking atrium create a showstopping backdrop with panoramic views of the changing seasons. The main-floor primary suite impresses with coffered ceilings and a vaulted, Tuscan-inspired bath. The kitchen needs only a cook-as it comes equipped with solid wood cabinetry, galaxy black granite, an expansive island with seating for six, and Jenn Air/KitchenAid appliances including a brand-new KA refrigerator. The lower level is a sports lover and entertainers dream, featuring a richly crafted wood bar, expansive entertaining space, a stone fireplace, and a full bedroom and bath. Outdoors, a new courtyard-style patio and newer deck frames a three-sides-private yard backing to 5 acres of undisturbed common ground, offering unmatched privacy and enjoyment of the outdoors. Recent enhancements elevate both style and comfort: new roof (August 2025), new carpet, fresh paint, some new siding, whole-house surround sound, dual HVACs (2021 & 2025), and dual water heaters (2022). A home of this character and caliber is rarely available in Wildhorse-or anywhere in Chesterfield.
Property Features
Property Type: Rental - Single Family
Basement: Yes
Basement: 9 ft + Pour, Bathroom, Concrete, Partially Finished, Unfinished, Walk-Out Access
Cooling: Ceiling Fan(s), Central Air, Gas, Zoned
Garage: 3 car attached
Heating: Natural Gas
Home Style: Traditional
Lot Size: 0.54 Acres
Roof Type: Architectural Shingle, Asphalt
Year Built: 1995
Amenities
Bar
Bookcases
Built-in Features
Ceiling Fan(s)
Crown Molding
Eat-in Kitchen
Entrance Foyer
High Ceilings
High Speed Internet
Kitchen Island
Pantry
Separate Dining
Separate Shower
Soaking Tub
Sound System
Special Millwork
Storage
Vaulted Ceiling(s)
Walk-In Closet(s)
Walk-In Pantry
Feature Descriptions
Appliances: Stainless Steel Appliance(s), Electric Cooktop, Induction Cooktop, Dishwasher, Double Oven, Refrigerator, Wall Oven, Water Heater, Gas Water Heater
Association Amenities: Common Ground, Lake, Pickleball Court(s)
Days on Site: 1
Exterior: Brick Veneer, Vinyl Siding
Fireplace: Basement, Bedroom, Great Room
HOA Fee: 1100/ Annually
Laundry: Laundry Room, Main Level
Lot: Secluded
Lot: Secluded
Parcel#: 19V-33-0300
SQFT. Above Grade: 3616
SQFT. Below Grade: 1585
Water: Public
Room Sizes
Great Room: 20x19
Dining Room: 17x14
Breakfast Room: 18x11
Kitchen: 16x13
Laundry: 11x6
Primary Bedroom: 22x15
Bedroom: 13x12
Bedroom 2: 12x12
Bedroom 3: 14x12
Loft: 17x14
Recreation Room: 30x21
Bedroom: 15x13
Local Schools
High School: Lafayette Sr. High
Middle School: Rockwood Valley Middle
Elementary School: Chesterfield Elem.
School District: Rockwood R-VI
Listed By / Shown By
Listed By
Agency Name: Compass Realty Group
Shown By
Agent Name: Susan Thomas Pranka
Agent Phone: 314.304.3999
Agency Title: RedKey Realty Leaders

17643 Wildridge Drive | MLS# 26061693
This property located at 17643 Wildridge Drive , Wildwood, MO 63005 is currently listed for rent with an asking price of $9,250 / Monthly. Wildridge Drive is located within the Rockwood R-VI school district. Search Wildwood real estate on susanthomas.redkeystlouis.com today.