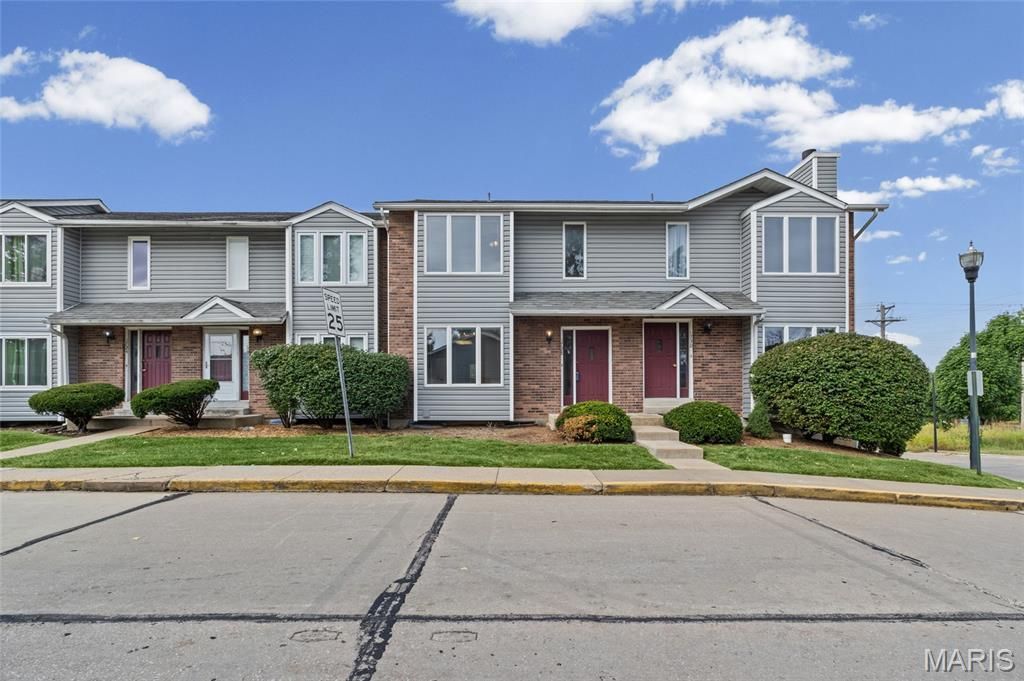

BEDS2
BATHS2 full 1 partial
SQUARE FEET1,296
MLS#26060827
STATUSActive
PROPERTY TYPEResidential - Condominium
SUBDIVISIONForest Hills Twnhs
SCHOOLSt Charles R-VI
Property Description
Home is being sold AS IS by the estate of current owner. Spacious 2 bedroom, 2.5 bath townhouse in good condition in need of updating. Here is your opportunity to purchase in the well maintained community and gain some sweat equity by doing the updating over time. All appliances stay and seller does not provide any warranty.
Property Features
Property Type: Residential - Condominium
Basement: Yes
Basement: 8 ft + Pour, Concrete, Storage Space, Unfinished
Cooling: Ceiling Fan(s), Central Air
Garage: 2 car attached
Heating: Forced Air
Home Style: Traditional
Roof Type: Asbestos Shingle
Taxes: $2,169
Year Built: 1987
Amenities
Eat-in Kitchen
Kitchen/Dining Room Combo
Feature Descriptions
Appliances: Dishwasher, Disposal, Microwave, Electric Range, Refrigerator
Association Amenities: Clubhouse, Common Ground, Outside Management, Parking, Pool, Tennis Court(s)
Days on Site: 1
Exterior: Frame, Vinyl Siding
Fireplace: Living Room
HOA Fee: $385/ Monthly
Lot: Landscaped
Parcel#: 6-010D-6238-07-000B.0000000
Parking: Additional Parking, Attached
Sewer: Public Sewer
SQFT. Above Grade: 1296
SQFT. Below Grade: 400
Utilities: Cable Available, Electricity Connected, Natural Gas Connected, Phone Available, Water Connected
Water: Public
Window: Blinds
Room Sizes
Living Room: 19x13
Kitchen: 10x9
Breakfast Room: 13x9
Primary Bedroom: 17x15
Primary Bathroom: 8x5
Bedroom 2: 17x12
Local Schools
High School: St. Charles High
Middle School: Jefferson / Hardin
Elementary School: Harris Elem.
School District: St Charles R-VI
Listed By / Shown By
Listed By
Agency Name: ReeceNichols Real Estate
Shown By
Agent Name: Susan Thomas Pranka
Agent Phone: 314.304.3999
Agency Title: RedKey Realty Leaders

Estimate Your Payment
Estimated Payment
$ 1,213.92 per month $980.67 Principal & Interest $180.75 Property Tax $52.50 Homeowner's Insurance
1728 Forest Hills Drive, Unit B | MLS# 26060827
This condo located at 1728 Forest Hills Drive, Unit B, Saint Charles, MO 63303 is currently listed for sale with an asking price of $180,000. This property was built in 1987 and has 2 bedrooms and 2 full and 1 partial baths with 1296 sq. ft. Forest Hills Drive, Unit B is located in the Forest Hills Twnhs subdivision within the St Charles R-VI school district. Search Forest Hills Twnhs real estate on susanthomas.redkeystlouis.com today.