
BEDS3
BATHS2 full
SQUARE FEET1,340
MLS#26062050
STATUSActive
PROPERTY TYPEResidential - Single Family
SCHOOLCape Girardeau 63
Property Description
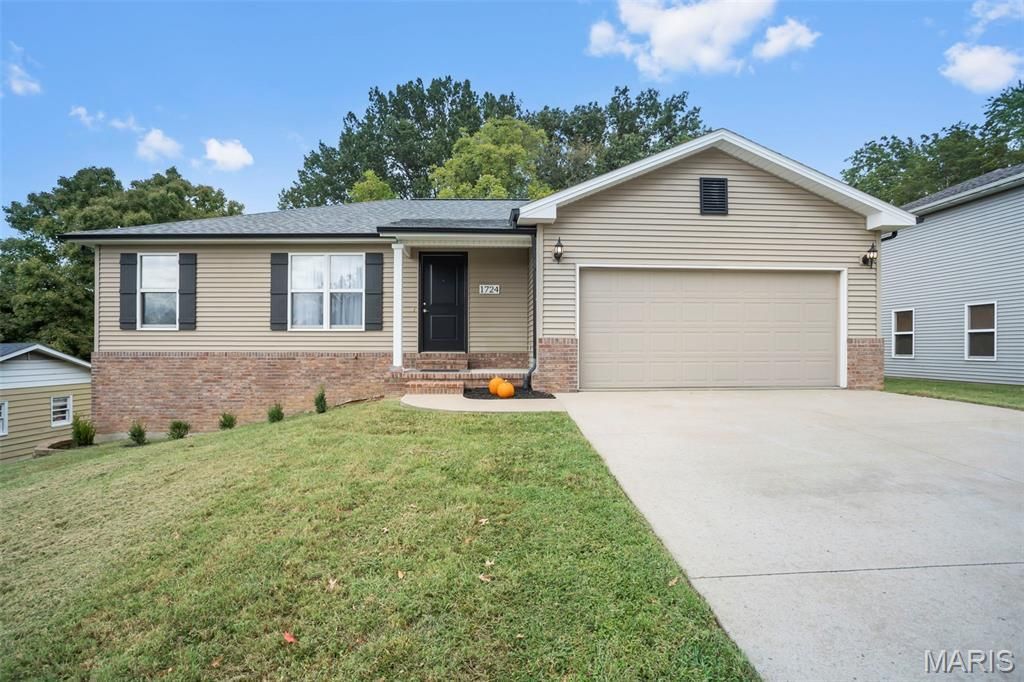
CRISP AS AN AUTUMN MORNING ! The leaves aren't the only thing falling - you'll be fallingin love the moment you step into this gem * Fresh, Bright and Move-in Ready * Built in2012, this sparkling 3 Bedroom, 2.5 Bath ranch is sure to please * You'll love the open floorplan and split bedroom design - perfect for today's lifestyle * The living room, dining room andkitchen feature an airy vaulted ceiling * Cozy up to the gas fireplace in the living room onthose crisp autumn evenings or have a cup of morning coffee on your covered back deck *Main floor laundry * The walkout, unfinished lower level is ideally suited for future finishing fora family room, 4th bedroom and full bath, with plenty of storage space leftover... NOTE:basement toilet and utility sink are already installed, with rough-in plumbing for tub/showerready to go! * WELCOME HOME !
Property Features
Property Type: Residential - Single Family
Basement: Yes
Basement: 9 ft + Pour, Bath/Stubbed, Unfinished, Walk-Out Access
Cooling: Ceiling Fan(s), Central Air, Electric
Garage: 2 car attached
Heating: Forced Air, Natural Gas
Home Style: Ranch
Lot Size: 0.22 Acres
Roof Type: Shingle
Taxes: $1,846
Year Built: 2012
Amenities
Ceiling Fan(s)
Laminate Counters
Lever Faucets
Vaulted Ceiling(s)
Walk-In Closet(s)
Feature Descriptions
Appliances: Stainless Steel Appliance(s), Dishwasher, Disposal, Microwave, Electric Oven, Electric Range, Refrigerator, Electric Water Heater
Days on Site: 1
Exterior: Vinyl Siding
Fireplace: Gas Log, Living Room
Lot: City Lot
Parcel#: 16-709-00-18-00801-0000
Parking: Garage Faces Front, Off Street
Sewer: Public Sewer
SQFT. Above Grade: 1340
Utilities: Cable Available, Electricity Connected, Natural Gas Connected, Sewer Connected
Water: Public
Window: Blinds, Insulated Windows
Local Schools
High School: Central High
Middle School: Central Jr. High
Elementary School: Blanchard Elem.
School District: Cape Girardeau 63
Listed By / Shown By
Listed By
Agency Name: EDGE Realty ERA Powered
Shown By
Agent Name: Susan Thomas Pranka
Agent Phone: 314.304.3999
Agency Title: RedKey Realty Leaders

Estimate Your Payment
Estimated Payment
$ 1,674.31 per month $1,443.21 Principal & Interest $153.83 Property Tax $77.26 Homeowner's Insurance
1724 Georgia Street | MLS# 26062050
This single family home located at 1724 Georgia Street , Cape Girardeau, MO 63701 is currently listed for sale with an asking price of $264,900. This property was built in 2012 and has 3 bedrooms and 2 full baths with 1340 sq. ft. Georgia Street is located within the Cape Girardeau 63 school district. Search Cape Girardeau real estate on susanthomas.redkeystlouis.com today.