
BEDS2
BATHS2 full
SQUARE FEET1,170
MLS#26053598
STATUSActive
PROPERTY TYPEResidential - Condominium
SUBDIVISIONLexington Place Villas
SCHOOLFestus R-VI
Property Description
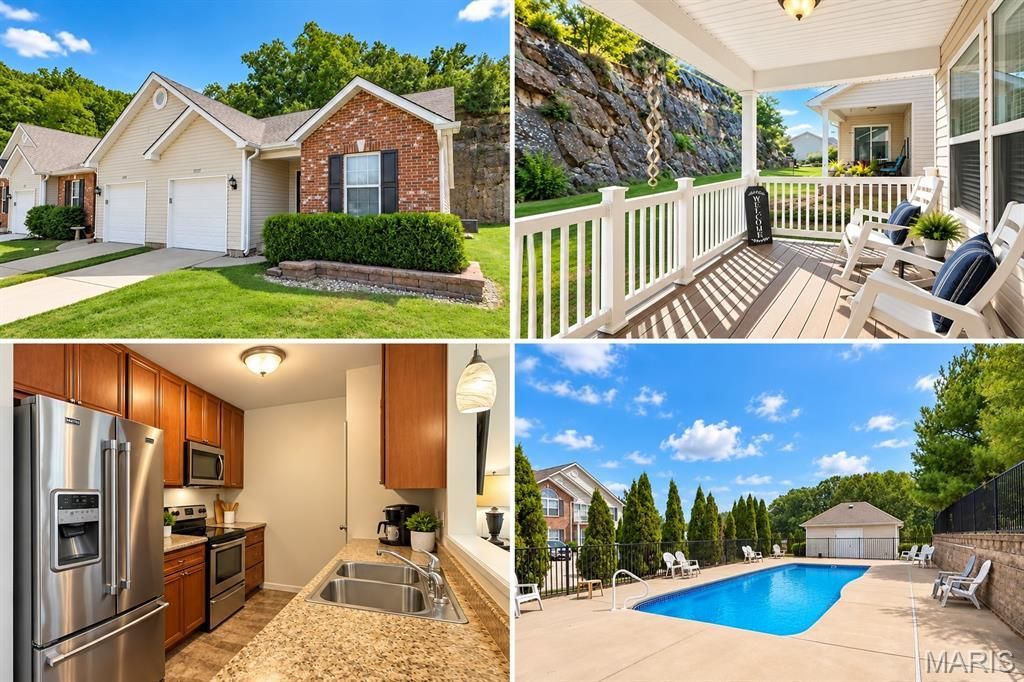
Enjoy easy living in this well-maintained 2-bedroom, 2-bath villa with access to a community pool. The open floor plan features a spacious family room with vaulted ceilings and glass doors leading to a covered deck overlooking the private, level backyard. The kitchen offers ample workspace and a pantry, while main-floor laundry and an attached one-car garage add everyday convenience.The primary suite includes a private bath and walk-in closet. A second bedroom near the hall bath offers a comfortable space for guests. The full unfinished basement provides room to grow, with an egress window and rough-in for a future bath. Just minutes from shopping, restaurants, and highway access, this villa is ready for you to move in and enjoy. Schedule your showing today!
Property Features
Property Type: Residential - Condominium
Basement: Yes
Basement: 8 ft + Pour, Full, Roughed-In Bath, Unfinished
Cooling: Ceiling Fan(s), Central Air
Garage: 1 car attached
Heating: Forced Air
Home Style: Ranch, Traditional
Lot Size: 0.11 Acres
Roof Type: Architectural Shingle
Taxes: $1,807
Year Built: 2015
Amenities
Ceiling Fan(s)
Dining/Living Room Combo
Entrance Foyer
High Speed Internet
Open Floorplan
Pantry
Separate Shower
Storage
Tub
Vaulted Ceiling(s)
Feature Descriptions
Appliances: Dishwasher, Disposal, Microwave, Built-In Electric Range, Water Heater
Association Amenities: Association Management, Clubhouse, Pool
Days on Site: 33
Exterior: Brick, Vinyl Siding
HOA Fee: $250/ Monthly
Lot: Back Yard, Front Yard, Level
Parcel#: 10-9.0-31.0-2-001-064
Sewer: Public Sewer
SQFT. Above Grade: 1170
Utilities: Electricity Connected, Sewer Connected, Water Connected
Water: Public
Window: Insulated Windows, Screens, Tilt-In Windows
Room Sizes
Living Room: 15x20
Kitchen: 9x12
Breakfast Room: 12x10
Primary Bedroom: 12x15
Bedroom 2: 10x11
Laundry: 6x6
Local Schools
High School: Festus Sr. High
Middle School: Festus Middle
Elementary School: Festus Elem.
School District: Festus R-VI
Listed By / Shown By
Listed By
Agency Name: Coldwell Banker Realty - Gundaker
Shown By
Agent Name: Susan Thomas Pranka
Agent Phone: 314.304.3999
Agency Title: RedKey Realty Leaders

Estimate Your Payment
Estimated Payment
$ 1,470.17 per month $1,252.53 Principal & Interest $150.58 Property Tax $67.05 Homeowner's Insurance
1717 Lexington Place | MLS# 26053598
This condo located at 1717 Lexington Place, Herculaneum, MO 63048 is currently listed for sale with an asking price of $229,900. This property was built in 2015 and has 2 bedrooms and 2 full baths with 1170 sq. ft. Lexington Place is located in the Lexington Place Villas subdivision within the Festus R-VI school district. Search Lexington Place Villas real estate on susanthomas.redkeystlouis.com today.