
BEDS4
BATHS2 full 1 partial
SQUARE FEET2,202
MLS#26061034
STATUSActive
PROPERTY TYPEResidential - Single Family
SUBDIVISIONGrove At Belleau Creek
SCHOOLFt Zumwalt R-II
Property Description
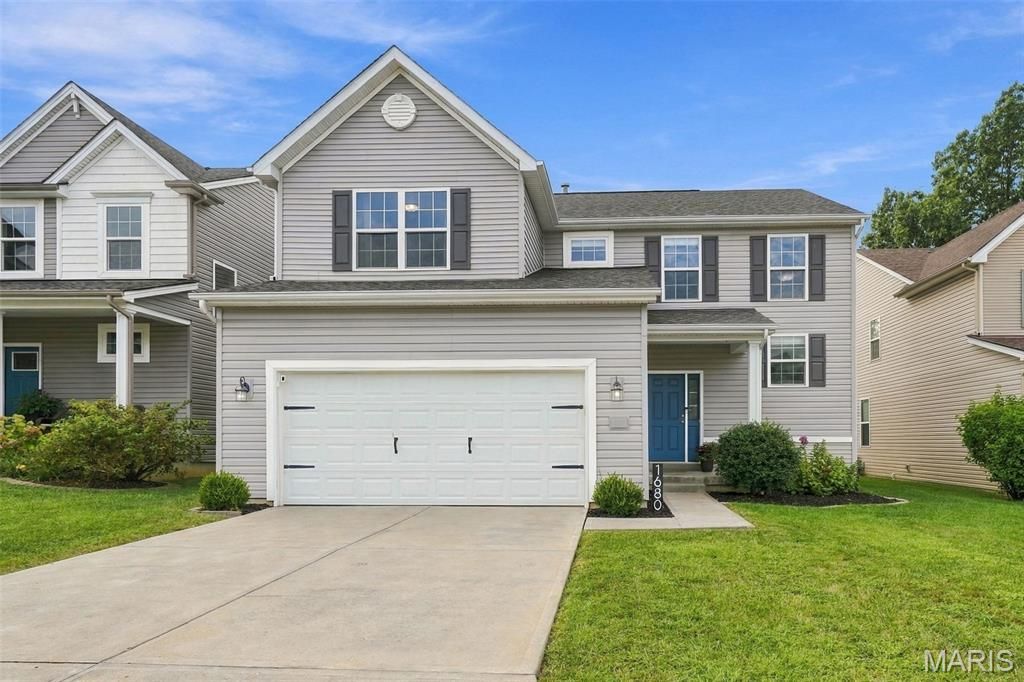
WELCOME HOME! Situated on a Cul-De-Sac Homesite with 4 Bedrooms, 2.5 Baths & 2-Car Garage, this 2-Story Home offers over 2,200SF * 9' Ceilings on Main Level * Great Room boasts a Direct Vent GAS Fireplace and opens to Kitchen/Breakfast Room featuring 42 Espresso Cabinets with Crown Mold, QUARTZ Counters & Tile Backsplash, STAINLESS Appliances including Gas Range, Microwave, Dishwasher & French Door Refrigerator, Center Island with Breakfast Bar Seating, Recessed Lighting, LVP Wood Plank Flooring, Pantry and Atrium Door leading outside to Custom Paver Patio and Level Fenced Homesite * Main Level Flex Room offers endless possibilities, whether you are searching for a Home Office, Playroom, Guest Space or something else...use your imagination * Powder Room with Pedestal Sink * Convenient Upper Level Laundry Room * Primary Bedroom with Custom Organized Walk-In Closet and Ensuite Bath with Adult Height Dual Bowl Vanity & Tub/Shower Combo * 3 Add'l Bedrooms, Hall Bath & Bonus Room complete the Upper Level * Unfinished Basement with Egress Window & Rough-In Bath...perfect for future finish and expandable living space * Zoned HVAC with Damper System & EcoBee SMART Thermostats provide comfort on both levels, Water Heater 2022 and AHS Shield Complete Home Warranty for Buyer's Peace of Mind * SCHEDULE YOUR APPOINTMENT TODAY!
Property Features
Property Type: Residential - Single Family
Basement: Yes
Basement: 8 ft + Pour, Concrete, Egress Window, Full, Roughed-In Bath, Sump Pump, Unfinished
Cooling: Ceiling Fan(s), Central Air, Zoned
Garage: 2 car attached
Heating: Forced Air, Natural Gas, Zoned
Home Style: Traditional
Lot Size: 0.12 Acres
Roof Type: Architectural Shingle
Taxes: $4,845
Year Built: 2014
Amenities
Breakfast Bar
Breakfast Room
Ceiling Fan(s)
Custom Cabinetry
Double Vanity
Entrance Foyer
Granite Counters
Kitchen Island
Pantry
Recessed Lighting
Solid Surface Countertop(s)
Tub
Walk-In Closet(s)
Feature Descriptions
Appliances: Stainless Steel Appliance(s), Dishwasher, Disposal, Exhaust Fan, Microwave, Free-Standing Gas Range, Refrigerator, Gas Water Heater, Water Softener
Association Amenities: Outside Management
Days on Site: 2
Exterior: Vinyl Siding
Fireplace: Gas, Gas Log, Great Room
HOA Fee: $250/ Annually
Lot: Back Yard, Cul-De-Sac, Level, Pasture
Lot Dimensions: iRRx49x110x97
Parcel#: 2-0061-C084-00-066B.0000000
Parking: Attached, Concrete, Covered, Driveway, Garage, Garage Door Opener, Garage Faces Front
Sewer: Public Sewer
SQFT. Above Grade: 2202
Utilities: Cable Available, Electricity Connected, Natural Gas Connected, Phone Available, Sewer Connected, Underground Utilities, Water Connected
Water: Public
Window: Blinds, Double Pane Windows, Insulated Windows, Tilt-In Windows
Room Sizes
Great Room: 16x16
Kitchen: 15x11
Breakfast Room: 15x11
Den: 11x11
Primary Bedroom: 16x14
Bedroom: 11x11
Bedroom: 11x12
Bedroom: 11x11
Bonus Room: 9x13
Laundry: 5x8
Local Schools
High School: Ft. Zumwalt South High
Middle School: Ft. Zumwalt South Middle
Elementary School: Progress South Elem.
School District: Ft Zumwalt R-II
Listed By / Shown By
Listed By
Agency Name: Coldwell Banker Realty - Gundaker
Shown By
Agent Name: Susan Thomas Pranka
Agent Phone: 314.304.3999
Agency Title: RedKey Realty Leaders

Estimate Your Payment
Estimated Payment
$ 2,785.20 per month $2,260.43 Principal & Interest $403.75 Property Tax $121.01 Homeowner's Insurance
1680 Coupru Court | MLS# 26061034
This single family home located at 1680 Coupru Court, Saint Peters, MO 63376 is currently listed for sale with an asking price of $414,900. This property was built in 2014 and has 4 bedrooms and 2 full and 1 partial baths with 2202 sq. ft. Coupru Court is located in the Grove At Belleau Creek subdivision within the Ft Zumwalt R-II school district. Search Grove At Belleau Creek real estate on susanthomas.redkeystlouis.com today.