
BEDS5
BATHS3 full 1 partial
SQUARE FEET3,472
MLS#26061662
STATUSActive
PROPERTY TYPEResidential - Single Family
SUBDIVISIONBennett Farm
SCHOOLWebster Groves
Property Description
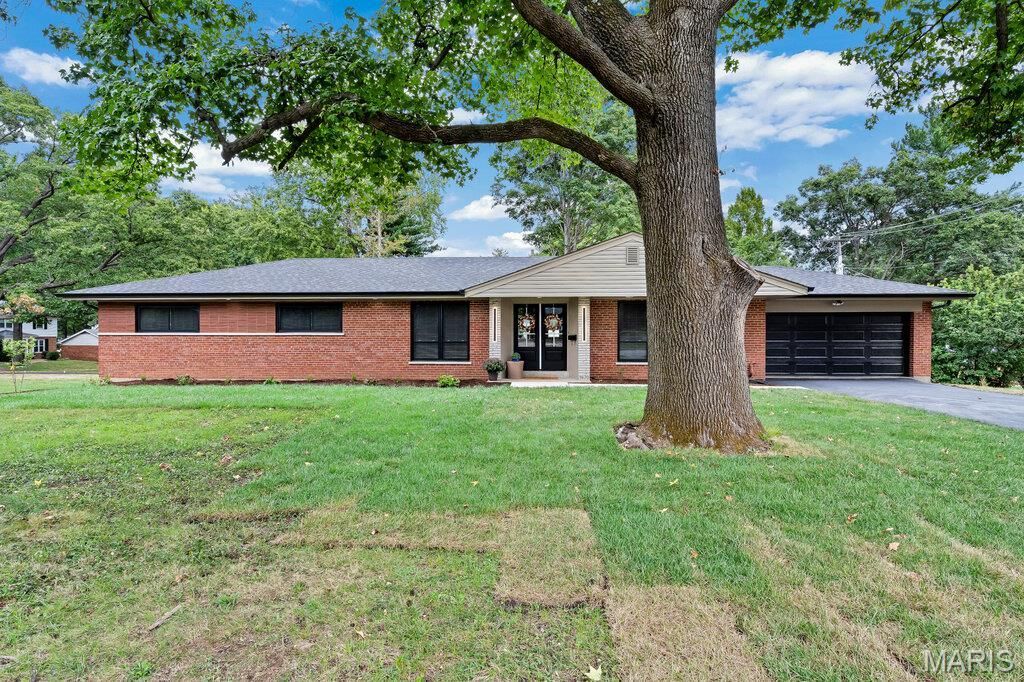
Total Rehab - Thoughtfully redesigned spacious ranch home in sought-after Warson Woods. Sits on a double lot. 5 Bedrooms/3.5 Baths/ 2000 sq. ft. on main level with 1500 sq.ft. in LL; easy entry, one step to enter from the front door or from the garage. The new design has main floor laundry & open floor plan to appeal to today's buyers. Completely new kitchen and baths with 3 Beds/2.5 baths on main level. Finished basement with 2 bedrooms/1 bath and spacious family room living area. Like new home: Read the long list of all new items and features when you visit. For example: New electrical service, new plumbing fixtures, new duct work, new roof/gutters/soffits & fascia -- plus so much more. Beautifully done. Situated in a friendly community with a community pool, parks, tennis/pickleball/basketball courts and restaurants & shopping nearby. Lots of neighborhood activities. Next up is the Warson Woods Fall Festival!
Property Features
Property Type: Residential - Single Family
Basement: Yes
Basement: Bathroom, Egress Window, Exterior Entry, Finished, Full, Sleeping Area, Sump Pump, Walk-Up Access
Cooling: Ceiling Fan(s), Central Air, Electric
Garage: 2 car attached
Heating: Forced Air, Natural Gas
Home Style: Ranch
Lot Size: 0.49 Acres
Roof Type: Architectural Shingle
Taxes: $6,306
Year Built: 1958
Amenities
Breakfast Bar
Ceiling Fan(s)
Custom Cabinetry
Double Vanity
High Speed Internet
Kitchen Island
Open Floorplan
Walk-In Closet(s)
Feature Descriptions
Appliances: Stainless Steel Appliance(s), Dishwasher
Exterior: Brick
Fireplace: Gas Log, Living Room
Lot: Corner Lot, Landscaped, Level
Lot Dimensions: 190 x 112
Parcel#: 21M-32-0848
Parking: Asphalt, Attached, Driveway, Electric Vehicle Charging Station(s), Garage, Garage Faces Front, Off Street
Sewer: Public Sewer
SQFT. Above Grade: 1972
SQFT. Below Grade: 1500
Utilities: Cable Available, Electricity Connected, Natural Gas Connected, Sewer Connected, Water Connected
Water: Public
Room Sizes
Dining Room: 20x11
Bathroom: 6x5
Mud Room: 11x6
Laundry: 8x6
Kitchen: 18x11
Living Room: 17x14
Primary Bedroom: 14x11
Primary Bathroom: 11x5
Bedroom 2: 12x11
Bedroom 3: 13x10
Bedroom 4: 14x11
Bedroom 5: 11x11
Family Room: 21x15
Bathroom: 11x5
Local Schools
High School: Webster Groves High
Middle School: Hixson Middle
Elementary School: Hudson Elem.
School District: Webster Groves
Listed By / Shown By
Listed By
Agency Name: Three Doors LLC
Shown By
Agent Name: Susan Thomas Pranka
Agent Phone: 314.304.3999
Agency Title: RedKey Realty Leaders

Estimate Your Payment
Estimated Payment
$ 5,403.76 per month $4,630.38 Principal & Interest $525.50 Property Tax $247.89 Homeowner's Insurance
1670 Bennett Avenue | MLS# 26061662
This single family home located at 1670 Bennett Avenue , Warson Woods, MO 63122 is currently listed for sale with an asking price of $849,900. This property was built in 1958 and has 5 bedrooms and 3 full and 1 partial baths with 3472 sq. ft. Bennett Avenue is located in the Bennett Farm subdivision within the Webster Groves school district. Search Bennett Farm real estate on susanthomas.redkeystlouis.com today.