
BEDS3
BATHS2 full
SQUARE FEET1,232
MLS#26060331
STATUSActive
PROPERTY TYPEResidential - Single Family
SUBDIVISIONBig Cedar
SCHOOLWinfield R-IV
Property Description
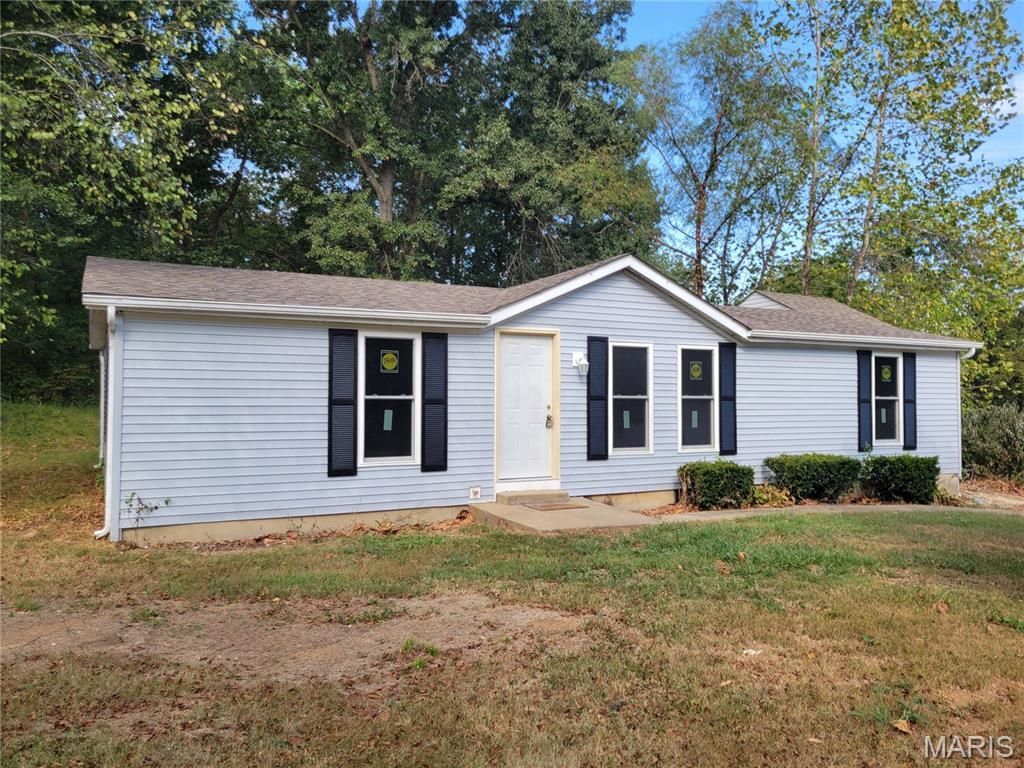
3 bedroom 2 bathroom manufactured home on a full perimeter shortwall foundation just outside of Moscow Mills, Mo! Home has had all the big ticket items done recently such as new roof, siding, Pella windows, doors, most flooring and is overall in great condition. Living room has enough space to fit a large sectional couch and vaulted ceiling. Master bedroom can fit a king bed and has en-suite bath that connects back to the laundry/mud room off of the garage. Home sits on a .38+/- acre lot with several mature oak and hickory trees in the yard and backs to woods for privacy. There is a single car garage on the right hand side of the home for storage or to keep your car out of a hail storm. Seller is offering a $10,000 update credit for countertops, cabinets, paint, etc that can be used for closing costs or escrowed at closing for those updates.
Property Features
Property Type: Residential - Single Family
Cooling: Central Air
Garage: 1
Heating: Forced Air
Home Style: Traditional
Lot Size: 0.38 Acres
Taxes: $421
Year Built: 1998
Feature Descriptions
Association Amenities: None
Days on Site: 8
Exterior: Vinyl Siding
HOA Fee: $40/ Monthly
Lot: Many Trees
Parcel#: 139030000000044018
Parking: Garage, Off Street
Sewer: Private Sewer
SQFT. Above Grade: 1232
Utilities: Electricity Connected, Sewer Connected, Water Connected
Water: Public
Room Sizes
Living Room: 13x19
Primary Bedroom: 13x13
Primary Bathroom: 9x7
Kitchen: 19x13
Bedroom 2: 11x13
Bedroom 3: 8x13
Bathroom 2: 8x5
Laundry: 12x5
Local Schools
High School: Winfield High
Middle School: Winfield Middle
Elementary School: Winfield Elem.
School District: Winfield R-IV
Listed By / Shown By
Listed By
Agency Name: Meyer & Company Real Estate
Shown By
Agent Name: Susan Thomas Pranka
Agent Phone: 314.304.3999
Agency Title: RedKey Realty Leaders

Estimate Your Payment
Estimated Payment
$ 1,177.31 per month $1,084.18 Principal & Interest $35.08 Property Tax $58.04 Homeowner's Insurance
161 Madison Rene Avenue | MLS# 26060331
This single family home located at 161 Madison Rene Avenue, Moscow Mills, MO 63362 is currently listed for sale with an asking price of $199,000. This property was built in 1998 and has 3 bedrooms and 2 full baths with 1232 sq. ft. Madison Rene Avenue is located in the Big Cedar subdivision within the Winfield R-IV school district. Search Big Cedar real estate on susanthomas.redkeystlouis.com today.