
BEDS3
BATHS2 full
SQUARE FEET1,216
MLS#26049673
STATUSActive
PROPERTY TYPEResidential - Mobile Home
SUBDIVISIONGospel Ridge Comm Park Sub
SCHOOLWaynesville R-VI
Property Description
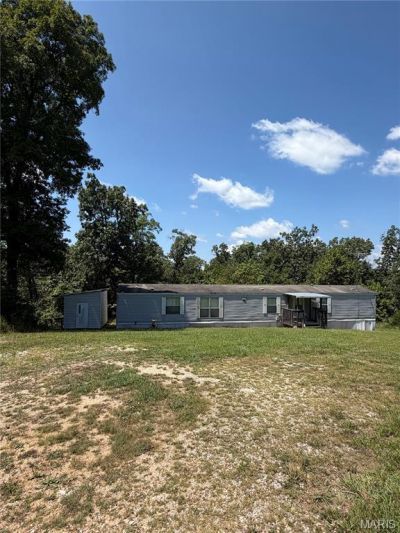
This well-maintained, move-in ready home is clean throughout and sits on 2.85 acres in the Waynesville school district, within a 10-15 minute drive to the front gate of Fort Leonard Wood, MO.Upon entry, you're greeted by a spacious living room with vaulted ceilings and laminate wood flooring, which flows seamlessly into the kitchen and dining area - an open floor plan that makes the whole space feel connected and easy to live in. The kitchen features a spacious bar top, appliances, ceramic tile flooring, and a large buffet-style cabinet that offers great extra storage and counter space. The dining area sits just off the kitchen in its own defined nook, also finished with ceramic tile.The primary suite is generously sized and features a spacious en-suite bathroom with two separate sinks, a garden/soaking tub, a stand-up shower, and a large closet. The two additional bedrooms are located on the opposite end of the home, offering plenty of space and privacy, along with a full bathroom and a separate laundry room.Outside, you'll find a large front and back yard with plenty of trees and wooded space to enjoy, along with a newly built back porch and steps.Don't miss out on this great property!
Property Features
Property Type: Residential - Mobile Home
Basement: None
Cooling: Central Air, Electric
Heating: Electric, Forced Air
Lot Size: 2.85 Acres
Taxes: $456
Year Built: 2009
Feature Descriptions
Appliances: Dishwasher, Microwave, Electric Range, Refrigerator
Exterior: Vinyl Siding
Lot: Adjoins Wooded Area, Back Yard
Lot Dimensions: 135/210
Parcel#: 10-5.0-22-000-003-026-000
Sewer: Septic Tank
SQFT. Above Grade: 1216
Utilities: Electricity Connected, Water Connected
Water: Public
Room Sizes
Living Room: 15x15
Kitchen: 15x9
Dining Room: 9x7
Primary Bedroom: 15x12
Bedroom 2: 11x8
Bedroom 3: 15x10
Local Schools
High School: Waynesville High School
Middle School: Waynesville Middle
Elementary School: Waynesville R-VI
School District: Waynesville R-VI
Listed By / Shown By
Listed By
Agency Name: Jade Realty
Shown By
Agent Name: Susan Thomas Pranka
Agent Phone: 314.304.3999
Agency Title: RedKey Realty Leaders

Estimate Your Payment
Estimated Payment
$ 554.01 per month $489.79 Principal & Interest $38.00 Property Tax $26.22 Homeowner's Insurance
15609 Hardin Lane | MLS# 26049673
This single family home located at 15609 Hardin Lane , Saint Robert, MO 65584 is currently listed for sale with an asking price of $89,900. This property was built in 2009 and has 3 bedrooms and 2 full baths with 1216 sq. ft. Hardin Lane is located in the Gospel Ridge Comm Park Sub subdivision within the Waynesville R-VI school district. Search Gospel Ridge Comm Park Sub real estate on susanthomas.redkeystlouis.com today.