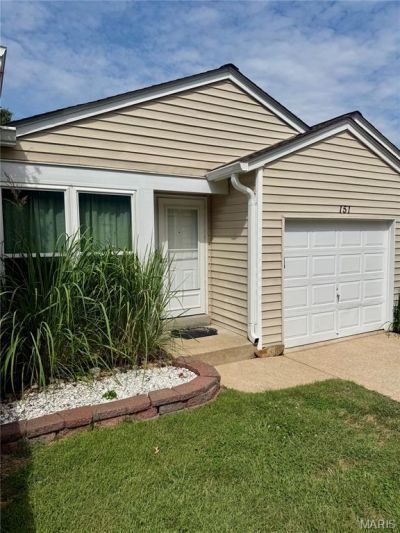

BEDS3
BATHS2 full
SQUARE FEET1,142
MLS#26060775
STATUSActive
PROPERTY TYPEResidential - Townhouse
SUBDIVISIONCascades Two Resub The
SCHOOLParkway C-2
Property Description
Wonderful Townhome in Ballwin 3 Bedroom, 2 Bath, 1 Car garage, plus a finished walk out lower level with bar area! Also featuring: Subdivision Pool, newly painted townhome thru-out, Gas fireplace, new HVAC system, New Pella Sliding door in the lower level, new electrical panel, roof is only 1 year old, new gutters, newer windows within 5 years, and a smart thermostat. Appliances include dishwasher, stove/oven, microwave. The HOA does the lawn maintenance. There are Walking trails, the home is close to Castlewood State Park and the elementary school and minutes from restaurants, stores, and main highways. Additional Guest parking in the subdivision as well. Great backyard with a patio.Come see for yourself!
Property Features
Property Type: Residential - Townhouse
Basement: Yes
Basement: 8 ft + Pour, Bathroom, Exterior Entry, Finished, Partially Finished, Interior Entry, Sleeping Area, Walk-Out Access
Cooling: Central Air, Electric
Garage: 1 car attached
Heating: Forced Air, Natural Gas, Hot Water
Home Style: Patio, Ranch, Traditional
Lot Size: 0.05 Acres
Taxes: $2,317
Year Built: 1988
Amenities
Bar
Dining/Living Room Combo
Laminate Counters
Lever Faucets
Open Floorplan
Pantry
Recessed Lighting
Smart Thermostat
Tub
Feature Descriptions
Appliances: Stainless Steel Appliance(s), Cooktop, Electric Cooktop, Dishwasher, Disposal, Ice Maker, Plumbed For Ice Maker, Microwave, Oven, Built-In Electric Oven, Electric Oven, Electric Range, Water Heater, Wine Refrigerator
Association Amenities: Association Management, Outside Management, Pool, Trail(s)
Days on Site: 4
Exterior: Vinyl Siding
Fireplace: Family Room, Gas
HOA Fee: $360/ Monthly
Lot: Adjoins Common Ground, Back Yard, Front Yard, Landscaped, Level
Parcel#: 25R-43-1444
Parking: Additional Parking, Attached, Concrete, Driveway, Garage, Garage Door Opener, Garage Faces Front, Guest, Kitchen Level, Lighted
Sewer: Public Sewer
SQFT. Above Grade: 842
SQFT. Below Grade: 300
Utilities: Cable Available, Electricity Available, Electricity Connected, Natural Gas Available, Natural Gas Connected, Phone Available, Sewer Available, Sewer Connected, Water Available, Water Connected
Water: Public
Room Sizes
Living Room: 20x12
Dining Room: 8x12
Kitchen: 9x9
Bedroom: 11x14
Bedroom: 10x13
Family Room: 20x13
Bedroom: 12x10
Local Schools
High School: Parkway South High
Middle School: Southwest Middle
Elementary School: Oak Brook Elem.
School District: Parkway C-2
Listed By / Shown By
Listed By
Agency Name: Key Cornerstone Realty
Shown By
Agent Name: Susan Thomas Pranka
Agent Phone: 314.304.3999
Agency Title: RedKey Realty Leaders

Estimate Your Payment
Estimated Payment
$ 1,628.04 per month $1,362.04 Principal & Interest $193.08 Property Tax $72.92 Homeowner's Insurance
151 Cascade Terrace Drive | MLS# 26060775
This townhouse located at 151 Cascade Terrace Drive, Ballwin, MO 63021 is currently listed for sale with an asking price of $250,000. This property was built in 1988 and has 3 bedrooms and 2 full baths with 1142 sq. ft. Cascade Terrace Drive is located in the Cascades Two Resub The subdivision within the Parkway C-2 school district. Search Cascades Two Resub The real estate on susanthomas.redkeystlouis.com today.