
BEDS4
BATHS2 full 1 partial
SQUARE FEET2,810
MLS#26058381
STATUSActive
PROPERTY TYPEResidential - Single Family
SUBDIVISIONGreenberry Baxter Estates 1
SCHOOLParkway C-2
Property Description
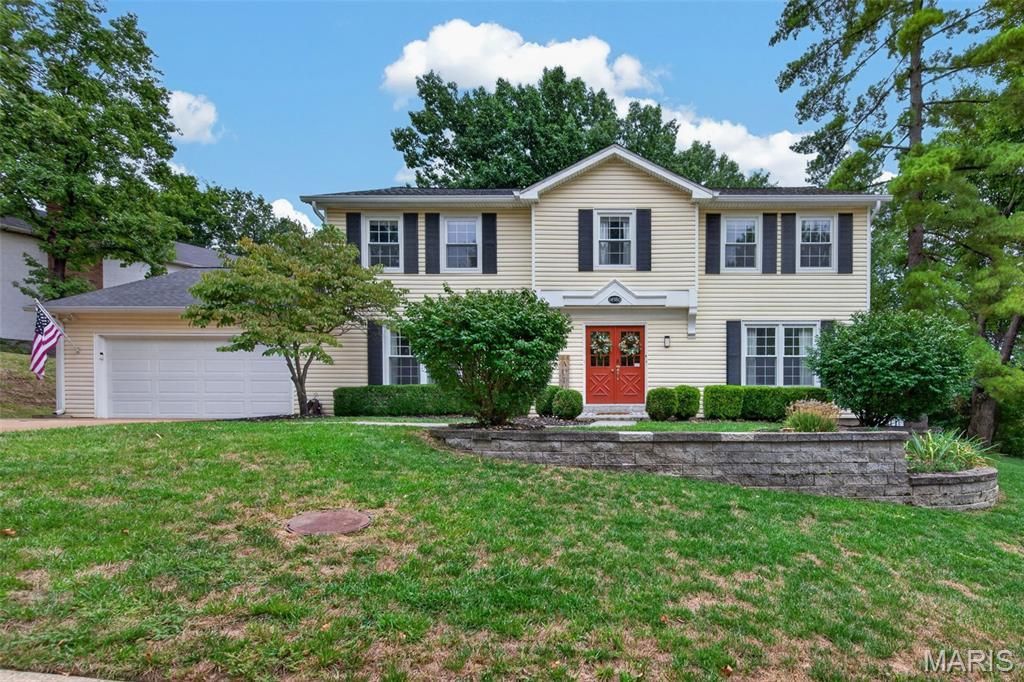
Welcome home to this stunning property situated on half acre lot in highly desirable Parkway West schools! Modern, durable luxury vinyl plank flooring flows seamlessly throughout the main level, offering both style and easy maintenance. Get cozy in the family room this fall with gas fireplace and built-in bookshelves. Holiday hosting is a pleasure in the updated kitchen with granite countertops, glass backsplash, white cabinetry, center island, two pantries, gas range and double wall oven. The main floor laundry is the perfect family entry from the oversized garage. The primary suite is tranquil with walk-in closet, oversized frameless shower, dual sinks and make up vanity. Three additional bedrooms share a full bath and offer bright, comfortable spaces with ample closet space. The partially finished lower level offers options for home office, guests or additional recreational space. Do you have a big vehicle? One garage bay is 28' deep! Watch the leaves change color from inside your privacy vinyl fence. Join us at the first open house on 9/26 from 11am-1pm!
Property Features
Property Type: Residential - Single Family
Basement: Yes
Basement: 8 ft + Pour, Bathroom, Partially Finished
Cooling: Ceiling Fan(s)
Garage: 2 car attached
Heating: Forced Air
Home Style: Traditional
Lot Size: 0.50 Acres
Roof Type: Architectural Shingle
Taxes: $5,821
Year Built: 1977
Amenities
Bookcases
Breakfast Room
Ceiling Fan(s)
Center Hall Floorplan
Crown Molding
Double Vanity
Eat-in Kitchen
Granite Counters
Kitchen Island
Pantry
Separate Dining
Separate Shower
Special Millwork
Tub
Walk-In Closet(s)
Feature Descriptions
Appliances: Gas Cooktop, Dishwasher, Disposal, Dryer, Humidifier, Plumbed For Ice Maker, Microwave, Refrigerator, Wall Oven, Washer, Gas Water Heater
Association Amenities: None
Days on Site: 1
Exterior: Vinyl Siding
Fireplace: Gas
HOA Fee: $185/ Annually
Lot: Some Trees
Parcel#: 20S-32-0261
Parking: Attached, Driveway, Electric Vehicle Charging Station(s)
Sewer: Public Sewer
SQFT. Above Grade: 2810
SQFT. Below Grade: 781
Utilities: Cable Connected
Water: Public
Local Schools
High School: Parkway West High
Middle School: West Middle
Elementary School: Claymont Elem.
School District: Parkway C-2
Listed By / Shown By
Listed By
Agency Name: Keller Williams Realty West
Shown By
Agent Name: Susan Thomas Pranka
Agent Phone: 314.304.3999
Agency Title: RedKey Realty Leaders

Estimate Your Payment
Estimated Payment
$ 3,785.47 per month $3,132.68 Principal & Interest $485.08 Property Tax $167.71 Homeowner's Insurance
14980 Claymont Estates Drive | MLS# 26058381
This single family home located at 14980 Claymont Estates Drive, Chesterfield, MO 63017 is currently listed for sale with an asking price of $575,000. This property was built in 1977 and has 4 bedrooms and 2 full and 1 partial baths with 2810 sq. ft. Claymont Estates Drive is located in the Greenberry Baxter Estates 1 subdivision within the Parkway C-2 school district. Search Greenberry Baxter Estates 1 real estate on susanthomas.redkeystlouis.com today.