
BEDS3
BATHS2 full
SQUARE FEET1,292
MLS#26061110
STATUSActive
PROPERTY TYPEResidential - Single Family
SUBDIVISIONMayer Wedgwood Green Pheasant Run
SCHOOLHazelwood
Property Description
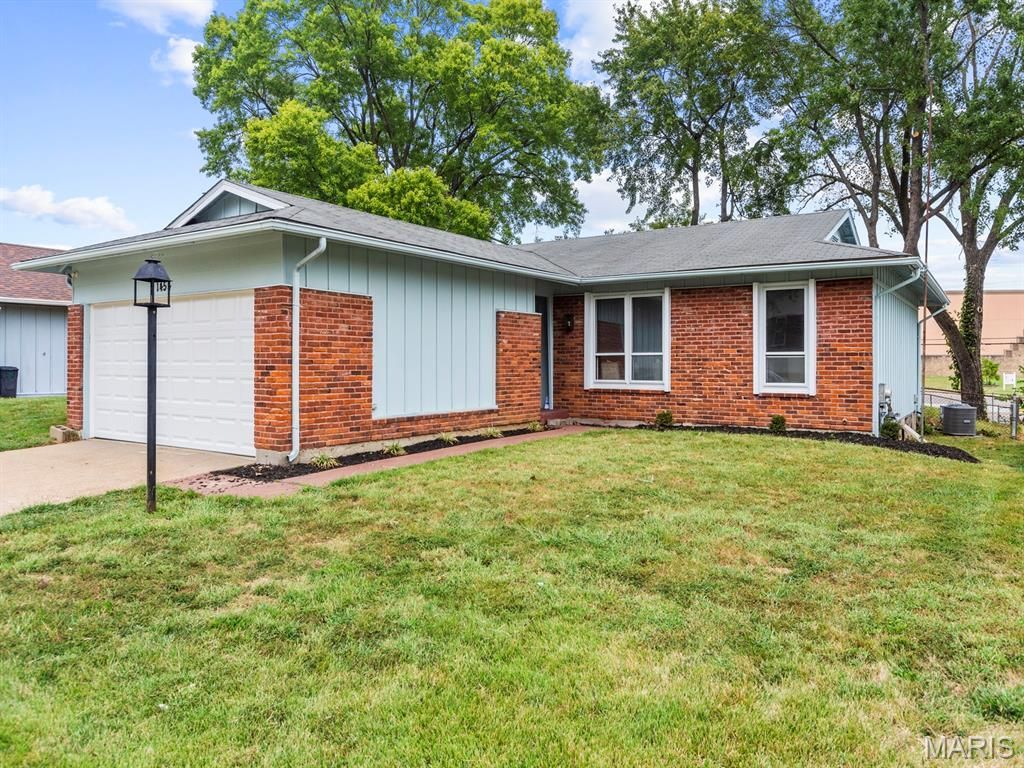
Wow!! You've not seen one like this lately!! **Desirable Florissant Neighborhood ** Thoughtfully transformed and beautifully finished, this 3-bedroom, 2-bath home delivers a fresh, sophisticated take on everyday living. Welcome Home to this thoughtfully remodeled ranch home you've been dreaming about. Quiet neighborhood, curb appeal and fresh updates are all waiting for you here. You'll fall in love the moment you enter. Start with the heart of the home, open concept kitchen including custom wood cabinets, granite counter, breakfast bar, new stainless steel appliances. You can't miss the gorgeous refinished hardwood floors, some newer vinyl windows, and fresh paint coming together to create a polished, modern interior, while generous open spaces provide an effortless setting for both entertaining and daily life. Other updates, include stylish baths with tile floors and surrounds. The full basement is so spacious, freshly painted and offers exceptional potential for future living space, recreation, fitness, or a private office. Set in a desirable neighborhood with convenient access to schools, parks, recreation, shopping, and dining. One this nice will go fast so hurry and schedule your showing today.
Property Features
Property Type: Residential - Single Family
Basement: Yes
Basement: 8 ft + Pour, Concrete, Partially Finished, Full
Cooling: Central Air, Electric
Garage: 2 car attached
Heating: Forced Air, Natural Gas
Home Style: Ranch
Lot Size: 0.17 Acres
Roof Type: Asphalt
Taxes: $908
Year Built: 1967
Amenities
Breakfast Bar
Custom Cabinetry
Eat-in Kitchen
Entrance Foyer
Granite Counters
Lever Faucets
Separate Dining
Separate Shower
Feature Descriptions
Appliances: Stainless Steel Appliance(s), Dishwasher, Microwave, Gas Range, Refrigerator, Gas Water Heater
Association Amenities: Association Management
Exterior: Board & Batten Siding, Brick Veneer
Fireplace: Family Room, Masonry, Raised Hearth, Wood Burning
HOA Fee: $150/ Annually
Lot: Back Yard, Front Yard, Landscaped, Level, Rectangular Lot
Parcel#: 01-4.0-19.0-4-006-066
Parking: Concrete, Driveway, Garage, Garage Door Opener, Garage Faces Front
Sewer: Public Sewer
SQFT. Above Grade: 1292
Utilities: Electricity Connected, Natural Gas Connected, Sewer Connected
Water: Community
Room Sizes
Living Room: 12x12
Dining Room: 12x9
Family Room: 15x15
Kitchen: 12x11
Primary Bedroom: 13x11
Bedroom 2: 12x9
Bathroom 3: 10x10
Recreation Room: 35x15
Local Schools
High School: Hazelwood Central High
Middle School: Central Middle
Elementary School: Brown Elem.
School District: Hazelwood
Listed By / Shown By
Listed By
Agency Name: Worth Clark Realty
Shown By
Agent Name: Susan Thomas Pranka
Agent Phone: 314.304.3999
Agency Title: RedKey Realty Leaders

Estimate Your Payment
Estimated Payment
$ 1,711.51 per month $1,552.72 Principal & Interest $75.67 Property Tax $83.13 Homeowner's Insurance
1454 Woodpath Drive | MLS# 26061110
This single family home located at 1454 Woodpath Drive , Florissant, MO 63031 is currently listed for sale with an asking price of $285,000. This property was built in 1967 and has 3 bedrooms and 2 full baths with 1292 sq. ft. Woodpath Drive is located in the Mayer Wedgwood Green Pheasant Run subdivision within the Hazelwood school district. Search Mayer Wedgwood Green Pheasant Run real estate on susanthomas.redkeystlouis.com today.