
BEDS3
BATHS2 full
MLS#26060730
STATUSActive
PROPERTY TYPEResidential - Single Family
SUBDIVISIONTerre Du Lac #8
SCHOOLWest St Francois Co R-IV
Property Description
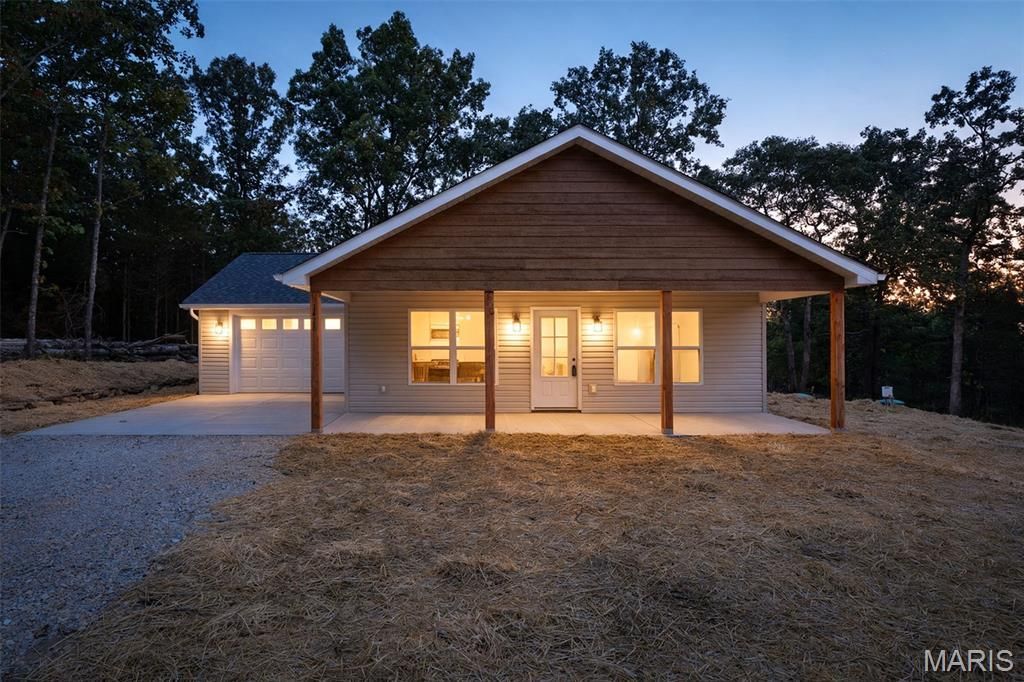
~ BRAND NEW home in Terre du Lac offers 3 bedrooms, 2 full bathrooms, oversized 1 car garage (16'x24') & covered front porch (8'x28'). All one level, no step-up entry. Vaulted ceilings and open floor plan with 100% luxury vinyl flooring throughout. 5 solid wood base trim. Tilt-in windows. Kitchen features soft close oak cabinets with hardware & quartz countertops, crown molding, all four Frigidaire stainless appliances, backsplash, & garbage disposal. Primary bedroom has full bath. Main floor laundry. Builder provides a one-year warranty. All measurements are approximate. Private lake community 1 hour south of STL. 16 lakes, fish, boat, swim.
Property Features
Property Type: Residential - Single Family
Basement: None
Cooling: Ceiling Fan(s), Central Air, Electric
Garage: 1 car attached
Heating: Electric, Forced Air
Home Style: Ranch
Lot Size: 0.33 Acres
Roof Type: Architectural Shingle
Taxes: $24
Year Built: 2026
Amenities
Ceiling Fan(s)
Kitchen/Dining Room Combo
Pantry
Solid Surface Countertop(s)
Vaulted Ceiling(s)
Feature Descriptions
Appliances: Dishwasher, Disposal, Microwave, Electric Range, Refrigerator, Electric Water Heater
Association Amenities: Beach Access, Boating
Days on Site: 5
Exterior: Concrete, Frame, Vinyl Siding
HOA Fee: $815/ Annually
Lot: Level
Parcel#: 07-40-20-04-007-0008.00
Sewer: Holding Tank, Public Sewer
SQFT. Above Grade: 1008
Utilities: Electricity Connected, Sewer Connected, Water Connected
Water: Public
Window: Screens, Tilt-In Windows
Room Sizes
Primary Bedroom: 11x10
Bedroom 2: 10x9
Bedroom 3: 10x9
Local Schools
High School: West County High
Middle School: West County Middle
Elementary School: West County Elem.
School District: West St Francois Co R-IV
Listed By / Shown By
Listed By
Agency Name: Wolfe Realty
Shown By
Agent Name: Susan Thomas Pranka
Agent Phone: 314.304.3999
Agency Title: RedKey Realty Leaders

Estimate Your Payment
Estimated Payment
$ 1,304.94 per month $1,236.73 Principal & Interest $2.00 Property Tax $66.21 Homeowner's Insurance
1428 Rue Cynthia | MLS# 26060730
This single family home located at 1428 Rue Cynthia, Bonne Terre, MO 63628 is currently listed for sale with an asking price of $227,000. This property was built in 2026 and has 3 bedrooms and 2 full baths. Rue Cynthia is located in the Terre Du Lac #8 subdivision within the West St Francois Co R-IV school district. Search Terre Du Lac #8 real estate on susanthomas.redkeystlouis.com today.