
BEDS3
BATHS2 full
SQUARE FEET1,008
MLS#26054379
STATUSActive
PROPERTY TYPEResidential - Single Family
SUBDIVISIONBissell Hills 10
SCHOOLRiverview Gardens
Property Description
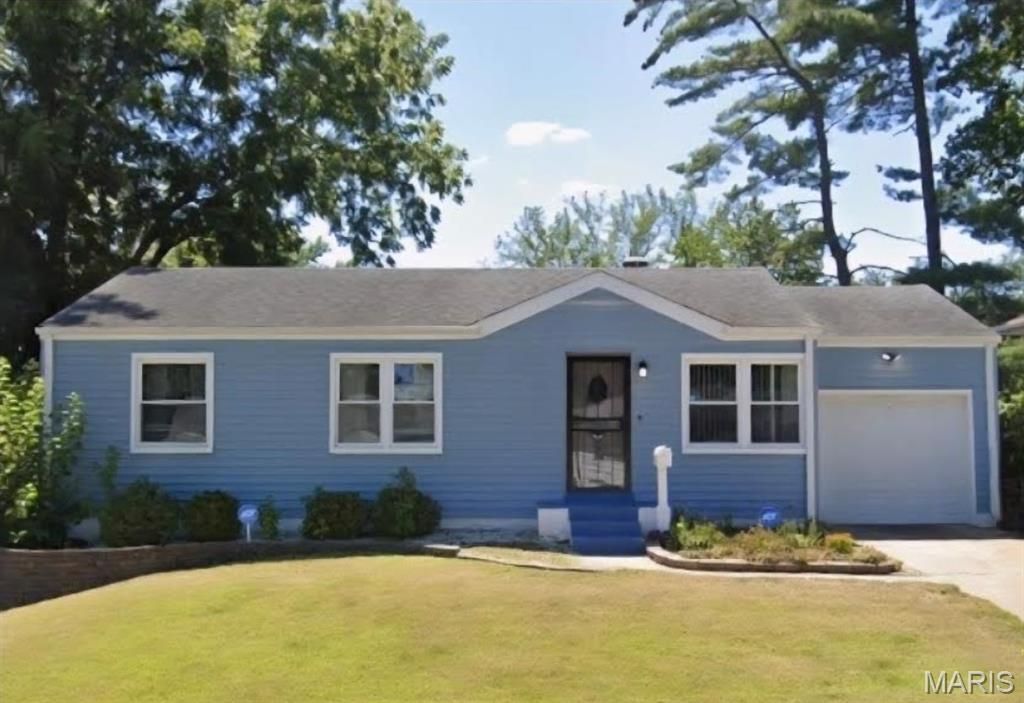
BISSELL HILLS CHARM! Welcome home to this 3-bedroom, 2-full-bath ranch. The spacious living room features a wood-burning fireplace, creating a perfect for gathering space to unwind with family after a long day. The kitchen's peninsula provides extra counter space and a place for casual seating, while the adjoining breakfast area opens to the deck for easy outdoor enjoyment.The lower level offers additional storage, a second full bathroom, and a family area with flexible space for entertaining or everyday living. An attached garage, oversized driveway, and large backyard shed provide room for parking and storage. Whether you're looking for a place to call home or an investment opportunity, come explore the possibilities!
Property Features
Property Type: Residential - Single Family
Basement: Yes
Basement: Bathroom, Partially Finished, Full, Storage Space
Cooling: Ceiling Fan(s), Central Air
Garage: 1 car attached
Heating: Forced Air, Natural Gas
Home Style: Ranch
Lot Size: 0.16 Acres
Taxes: $2,363
Year Built: 1955
Feature Descriptions
Appliances: Gas Range
Exterior: Frame, Vinyl Siding
Fireplace: Living Room, Wood Burning
Lot: Back Yard, Near Public Transit
Parcel#: 11F-61-0991
Sewer: Public Sewer
SQFT. Above Grade: 1008
Utilities: Electricity Connected, Natural Gas Connected, Water Connected
Water: Public
Room Sizes
Living Room: 24x12
Kitchen: 10x10
Breakfast Room: 11x8
Primary Bedroom: 12x10
Bedroom 2: 11x9
Bedroom 3: 10x9
Family Room: 22x11
Local Schools
High School: Riverview Gardens Sr. High
Middle School: R. G. Central Middle
Elementary School: Gibson Elem.
School District: Riverview Gardens
Listed By / Shown By
Listed By
Agency Name: American Realty Solutions Group, LLC
Shown By
Agent Name: Susan Thomas Pranka
Agent Phone: 314.304.3999
Agency Title: RedKey Realty Leaders

Estimate Your Payment
Estimated Payment
$ 856.99 per month $626.54 Principal & Interest $196.92 Property Tax $33.54 Homeowner's Insurance
1426 Corinth Drive | MLS# 26054379
This single family home located at 1426 Corinth Drive, Saint Louis, MO 63137 is currently listed for sale with an asking price of $115,000. This property was built in 1955 and has 3 bedrooms and 2 full baths with 1008 sq. ft. Corinth Drive is located in the Bissell Hills 10 subdivision within the Riverview Gardens school district. Search Bissell Hills 10 real estate on susanthomas.redkeystlouis.com today.