
BEDS3
BATHS2 full
SQUARE FEET1,366
MLS#26061513
STATUSActive
PROPERTY TYPEResidential - Single Family
SUBDIVISIONWedgwood Green Heritage Hill 1
SCHOOLHazelwood
Property Description
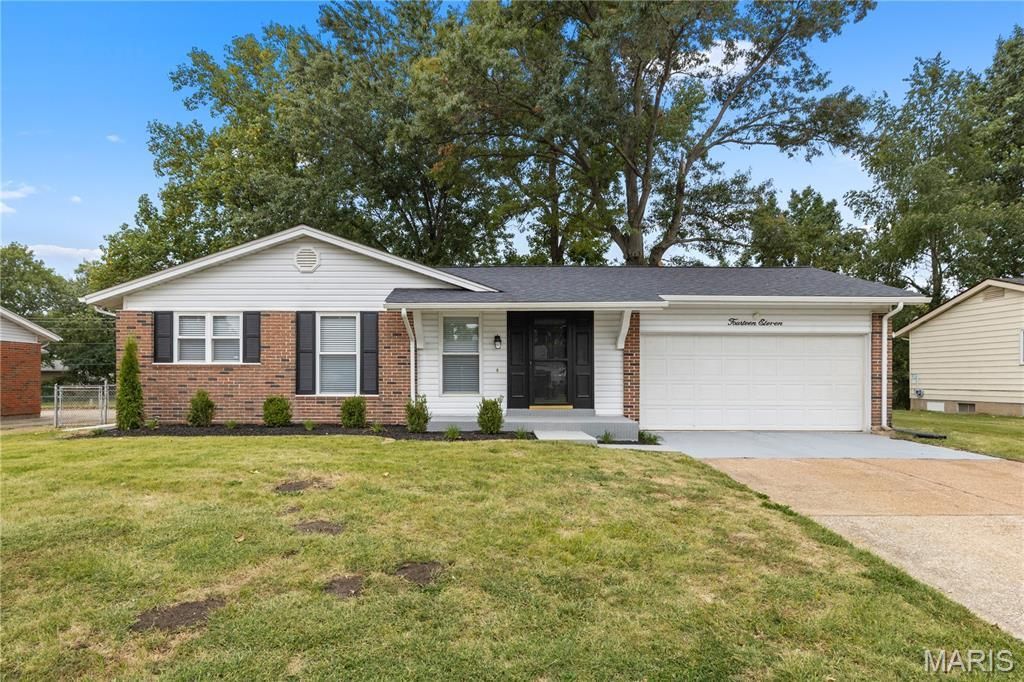
Welcome to 1411 Sherwood Forest Dr !!!!! This charming 3-bedroom, 2-bath home offers a spacious living room and dining area, perfect for everyday living and entertaining. Beautifully refinished original hardwood floors add warmth and character throughout. The kitchen features custom cabinetry and black appliances, combining style with functionality. A large unfinished basement offers endless opportunities for additional living space, recreation, or storage. Step outside to enjoy the expansive patio and fenced backyard that opens to common ground, providing a wonderful setting for outdoor gatherings and relaxation. Complete with a 2-car garage and conveniently located near major highways, shopping, dining, and everyday amenities, this home offers the perfect blend of charm, comfort, and convenience !!!
Property Features
Property Type: Residential - Single Family
Basement: Yes
Basement: Concrete, Partially Finished, Full
Cooling: Ceiling Fan(s), Electric
Garage: 2
Heating: Natural Gas
Home Style: Ranch
Lot Size: 0.28 Acres
Roof Type: Architectural Shingle
Taxes: $3,291
Year Built: 1967
Amenities
Custom Cabinetry
Dining/Living Room Combo
Eat-in Kitchen
Laminate Counters
Open Floorplan
Pantry
Separate Shower
Feature Descriptions
Days on Site: 1
Exterior: Brick, Vinyl Siding
Lot: Adjoins Common Ground, Back Yard, Few Trees, Front Yard, Infill Lot, Landscaped, Level, Near Public Transit, Rectangular Lot
Parcel#: 05J-14-0917
Sewer: Public Sewer
SQFT. Above Grade: 1366
Utilities: Electricity Connected, Natural Gas Connected, Sewer Connected, Water Connected
Water: Public
Window: Blinds, Insulated Windows
Local Schools
High School: Hazelwood Central High
Middle School: North Middle
Elementary School: Cold Water Elem.
School District: Hazelwood
Listed By / Shown By
Listed By
Agency Name: Above & Beyond Realty Group, Inc
Shown By
Agent Name: Susan Thomas Pranka
Agent Phone: 314.304.3999
Agency Title: RedKey Realty Leaders

Estimate Your Payment
Estimated Payment
$ 1,591.54 per month $1,250.35 Principal & Interest $274.25 Property Tax $66.94 Homeowner's Insurance
1411 Sherwood Forest Drive | MLS# 26061513
This single family home located at 1411 Sherwood Forest Drive, Florissant, MO 63031 is currently listed for sale with an asking price of $229,500. This property was built in 1967 and has 3 bedrooms and 2 full baths with 1366 sq. ft. Sherwood Forest Drive is located in the Wedgwood Green Heritage Hill 1 subdivision within the Hazelwood school district. Search Wedgwood Green Heritage Hill 1 real estate on susanthomas.redkeystlouis.com today.