
BEDS4
BATHS3 full
SQUARE FEET2,454
MLS#26062254
STATUSActive
PROPERTY TYPERental - Single Family
SUBDIVISIONWestbrooke Eight
SCHOOLParkway C-2
Property Description
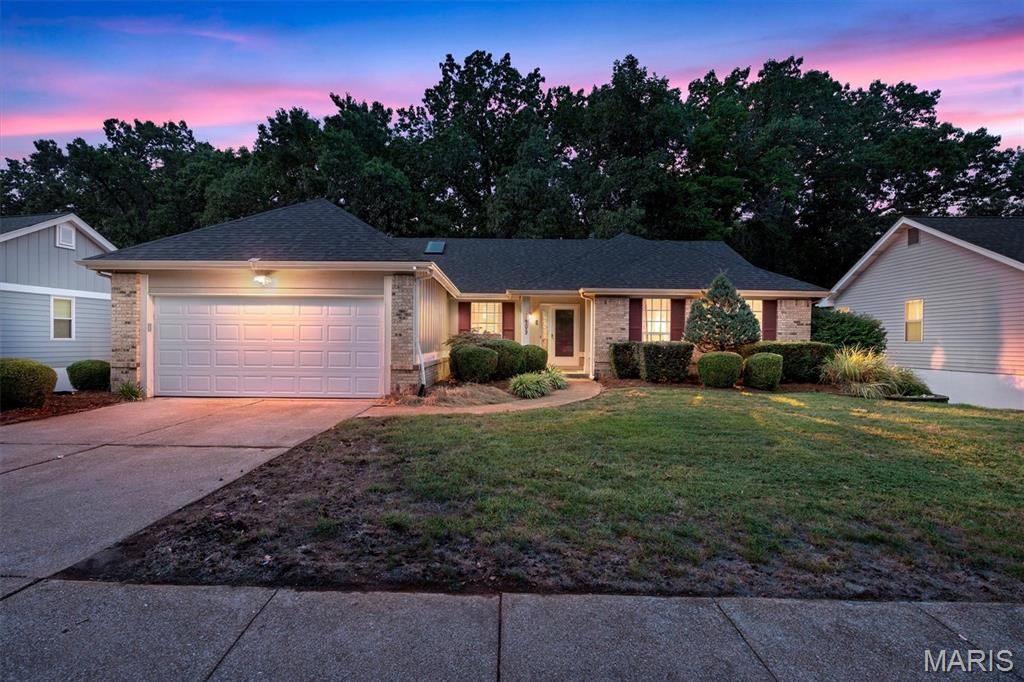
Welcome to 1409 Oakhall Manor Ct, where the comfort of home meets the convenience of a Ballwin location.Tucked away on a quiet cul-de-sac, this spacious 4-bedroom, 3-bath home offers approximately 2,450 square feet of finished living space with plenty of room to settle in, spread out, and make it your own. Thoughtfully designed living spaces provide flexibility for everyday life-whether that means gathering with friends, working from home, creating a quiet retreat, or simply enjoying a little more room to breathe.Inside, a combination of hardwood, tile, and carpeted flooring adds warmth and function throughout the home, while central air keeps things comfortable year-round. A well-equipped kitchen, generous bedroom spaces, multiple full baths, and in-home laundry bring the practical conveniences that make daily living easier.And then there's the location. Situated in Ballwin, the home puts shopping, dining, recreation, and everyday necessities within easy reach while still giving you the feeling of coming home to an established residential neighborhood.Renting doesn't have to feel temporary. Sometimes you simply want a place that gives you the space, comfort, and location to feel at home-and 1409 Oakhall Manor Ct may be exactly that place.
Property Features
Property Type: Rental - Single Family
Basement: Yes
Basement: 8 ft + Pour, Bathroom, Daylight, Egress Window, Partially Finished, Walk-Out Access
Cooling: Ceiling Fan(s), Central Air
Garage: 2 car attached
Heating: Forced Air
Home Style: Ranch
Lot Size: 0.23 Acres
Roof Type: Architectural Shingle
Year Built: 1985
Feature Descriptions
Appliances: Stainless Steel Appliance(s), Dishwasher, Disposal, Microwave, Electric Oven
Association Amenities: Common Ground
Exterior: Brick Veneer, Vinyl Siding
Fireplace: Wood Burning
HOA Fee: 135/ Annually
Laundry: In Basement
Lot: Back Yard, Cul-De-Sac, Front Yard, Gentle Sloping, Some Trees
Lot: Back Yard, Cul-De-Sac, Front Yard, Gentle Sloping, Some Trees
Parcel#: 25Q-41-0929
Parking: Attached, Concrete, Driveway, Garage, Garage Door Opener
SQFT. Above Grade: 1542
SQFT. Below Grade: 912
Water: Community
Window: Insulated Windows
Local Schools
High School: Parkway South High
Middle School: South Middle
Elementary School: Wren Hollow Elem.
School District: Parkway C-2
Listed By / Shown By
Listed By
Agency Name: RE/MAX Results
Shown By
Agent Name: Susan Thomas Pranka
Agent Phone: 314.304.3999
Agency Title: RedKey Realty Leaders

1409 Oakhall Manor Court | MLS# 26062254
This property located at 1409 Oakhall Manor Court , Ballwin, MO 63021 is currently listed for rent with an asking price of $3,200 / Monthly. Oakhall Manor Court is located within the Parkway C-2 school district. Search Ballwin real estate on susanthomas.redkeystlouis.com today.