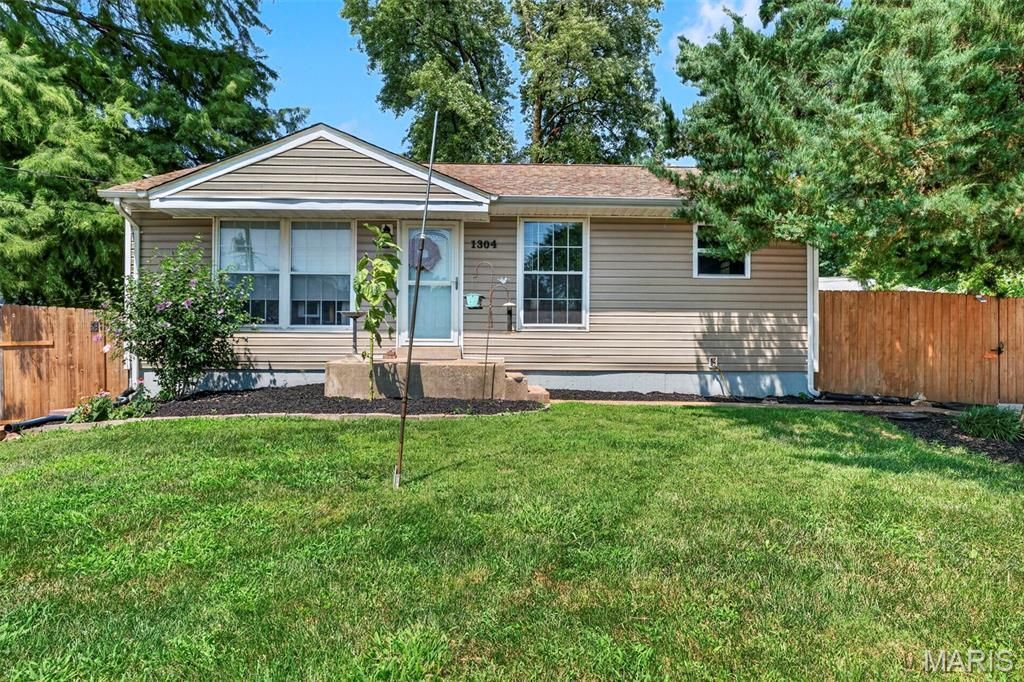

BEDS2
BATHS1 full
SQUARE FEET1,236
MLS#26048077
STATUSActive Under Contract
PROPERTY TYPEResidential - Single Family
SUBDIVISIONSteen Cunninghams
SCHOOLFrancis Howell R-III
Property Description
Charming bungalow now available in sought-after South St Charles with walking distance to many amenities, parks and shopping. Lovingly and meticulously maintained, this home will check many buyer's must haves. Featuring a floor plan that includes 2 bedrooms & 1 full bath on the main level with hardwood floors and fresh paint, kitchen and living & dining rooms. On the lower level you will be greeted with a sleeping area and recreation/family room. The third acre aproperty also features a shed, workshop in garage w/200amp service and is fully fenced.
Property Features
Property Type: Residential - Single Family
Basement: Yes
Basement: Partially Finished, Full, Sleeping Area
Cooling: Ceiling Fan(s), Central Air
Garage: 2
Heating: Forced Air, Natural Gas
Home Style: Bungalow
Lot Size: 0.30 Acres
Taxes: $2,218
Year Built: 1960
Amenities
Bookcases
Ceiling Fan(s)
Crown Molding
Eat-in Kitchen
Separate Dining
Workshop/Hobby Area
Feature Descriptions
Appliances: Dishwasher, Electric Range, Refrigerator, Water Heater
Days on Site: 7
Exterior: Frame, Vinyl Siding
Lot: Back Yard, Front Yard
Parcel#: 3-002C-3280-00-0005.0000000
Parking: Additional Parking
Sewer: Public Sewer
SQFT. Above Grade: 936
SQFT. Below Grade: 600
Utilities: Cable Available, Electricity Connected, Natural Gas Connected, Sewer Connected
Water: Public
Local Schools
High School: Francis Howell North High
Middle School: Barnwell Middle
Elementary School: Harvest Ridge Elem.
School District: Francis Howell R-III
Listed By / Shown By
Listed By
Agency Name: Realty Masters, STL
Shown By
Agent Name: Susan Thomas Pranka
Agent Phone: 314.304.3999
Agency Title: RedKey Realty Leaders

Estimate Your Payment
Estimated Payment
$ 1,619.79 per month $1,362.04 Principal & Interest $184.83 Property Tax $72.92 Homeowner's Insurance
1304 South Drive | MLS# 26048077
This single family home located at 1304 South Drive, Saint Charles, MO 63303 is currently listed for sale with an asking price of $250,000. This property was built in 1960 and has 2 bedrooms and 1 full baths with 1236 sq. ft. South Drive is located in the Steen Cunninghams subdivision within the Francis Howell R-III school district. Search Steen Cunninghams real estate on susanthomas.redkeystlouis.com today.