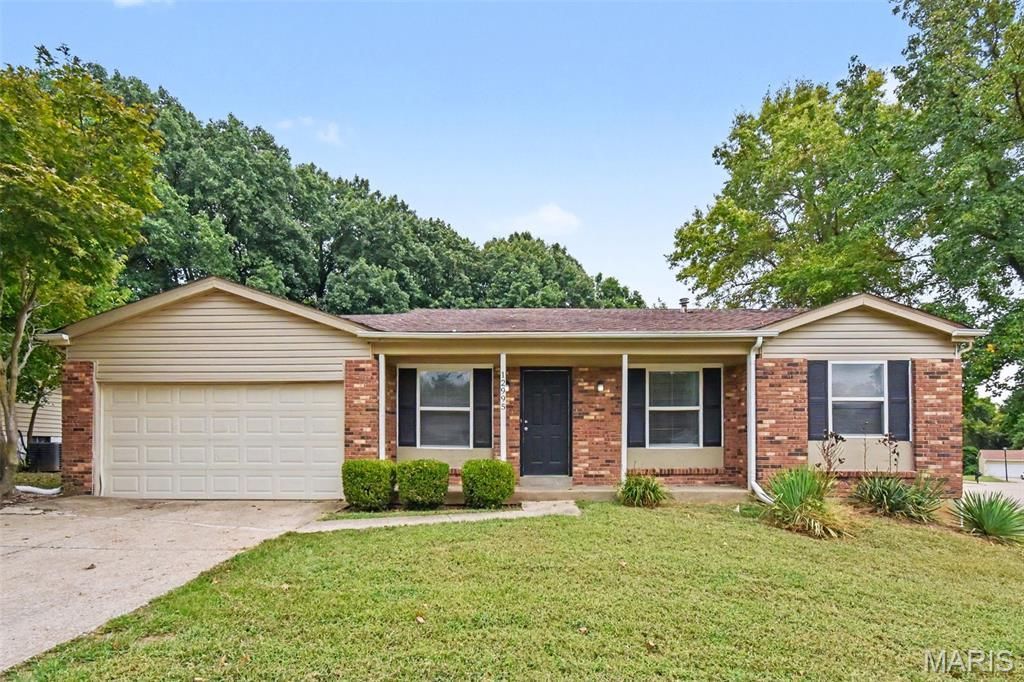

BEDS3
BATHS2 full
SQUARE FEET1,053
MLS#26061426
STATUSActive
PROPERTY TYPEResidential - Single Family
SUBDIVISIONFox Lake Woods One
SCHOOLHazelwood
Property Description
This 3-bedroom, 2-bathroom single-family home delivers classic layout features paired with an attached 2-car garage. The kitchen comes equipped with durable countertops and appliances in place, while an expansive unfinished basement offers incredible storage or the potential for future finished living space. Outdoors, you can relax on the welcome porch deck overlooking a private backyard, perfect for pets, gardening, or outdoor entertaining. Combining essential amenities, single-family privacy, and room to grow or customize, this home is built for practical, comfortable living.
Property Features
Property Type: Residential - Single Family
Basement: Yes
Basement: Concrete, Full
Cooling: Central Air, Electric
Garage: 2 car attached
Heating: Forced Air, Natural Gas
Home Style: Ranch
Lot Size: 0.23 Acres
Roof Type: Composition
Taxes: $2,527
Year Built: 1973
Amenities
Eat-in Kitchen
Smart Thermostat
Feature Descriptions
Appliances: Cooktop, Dishwasher, Microwave, Refrigerator
Association Amenities: None
Exterior: Brick, Vinyl Siding
Fireplace: Family Room, Wood Burning
HOA Fee: $175/ Annually
Lot: Adjoins Common Ground
Lot Dimensions: 125x120x69x13x13x65
Parcel#: 06F-31-0101
Parking: Attached, Garage
Sewer: Public Sewer
SQFT. Above Grade: 1053
Utilities: Underground Utilities
Water: Public
Room Sizes
Primary Bedroom: 17x10
Bedroom 2: 12x10
Bedroom 3: 10x8
Living Room: 14x12
Living Room: 12x12
Local Schools
High School: Hazelwood Central High
Middle School: Central Middle
Elementary School: Townsend Elem.
School District: Hazelwood
Listed By / Shown By
Listed By
Agency Name: Entera Realty, LLC
Shown By
Agent Name: Susan Thomas Pranka
Agent Phone: 314.304.3999
Agency Title: RedKey Realty Leaders

Estimate Your Payment
Estimated Payment
$ 1,249.49 per month $986.11 Principal & Interest $210.58 Property Tax $52.79 Homeowner's Insurance
12995 Verwood Drive | MLS# 26061426
This single family home located at 12995 Verwood Drive , Florissant, MO 63033 is currently listed for sale with an asking price of $181,000. This property was built in 1973 and has 3 bedrooms and 2 full baths with 1053 sq. ft. Verwood Drive is located in the Fox Lake Woods One subdivision within the Hazelwood school district. Search Fox Lake Woods One real estate on susanthomas.redkeystlouis.com today.