
BEDS2
BATHS2 full 1 partial
SQUARE FEET1,764
MLS#26060083
STATUSActive
PROPERTY TYPEResidential - Condominium
SUBDIVISIONVillas On Olive Condo
SCHOOLParkway C-2
Property Description
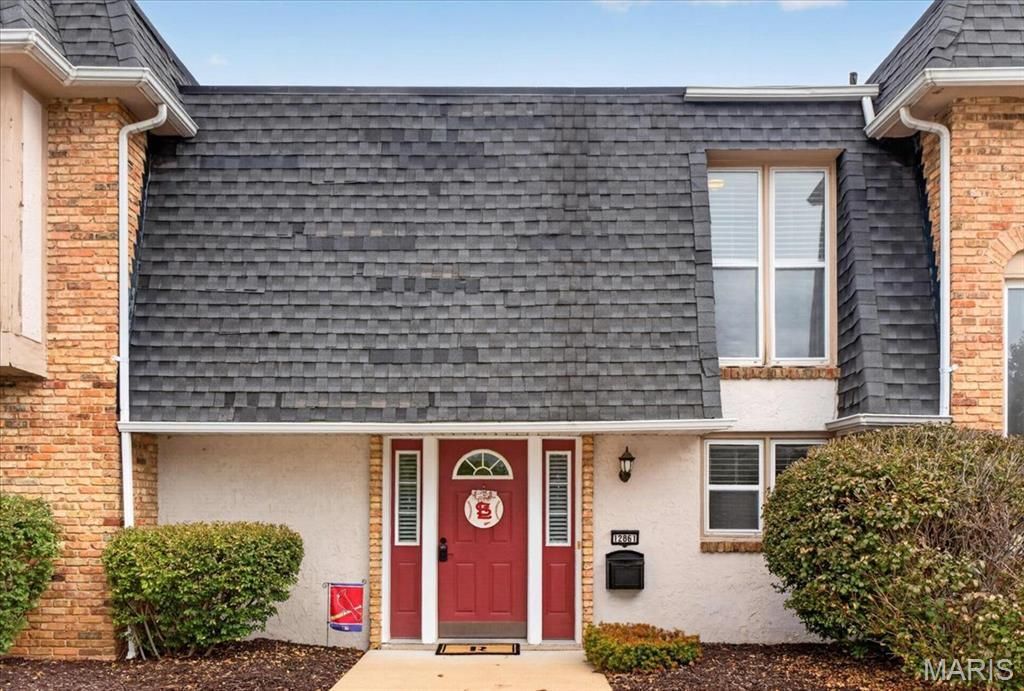
You will fall in love with this charming, sophisticated 2 BR 2.5 bath condo in a sought-after area close to just about everything. Recently remodeled adding Luxury Vinyl Plank to the main floor and lower level. The second floor has beautiful refinished hardwood floors. The primary bedroom has French doors with a Juliet rail. There is a separate dressing room with 3 closets and a huge window letting in lots of light. This room leads into the private bath. Second bedroom is a nice size and has its own bath just across the hall. The main floor great room also has charming French doors that lead to a balcony. The kitchen was remodeled a few years ago and boasts a red brick wall and quartz countertops with newer appliances. The walk out lower level has a fenced patio, a rec room and storage space as well as a laundry area. There is 1 assigned parking space but the parking lot has ample parking and guests are never a problem. This is a wonderful community where the living is easy. The listing agent is the grandmother of the owner. Location is between 141 and 270 off Olive.
Property Features
Property Type: Residential - Condominium
Basement: Yes
Basement: 8 ft + Pour, Partially Finished, Full, Storage Space, Walk-Out Access
Cooling: Ceiling Fan(s), Central Air
Heating: Natural Gas
Home Style: Traditional
Lot Size: 0.06 Acres
Roof Type: Shingle
Taxes: $2,082
Year Built: 1967
Feature Descriptions
Appliances: Disposal, Exhaust Fan, Plumbed For Ice Maker, Microwave, Built-In Electric Range, Gas Water Heater
Association Amenities: Common Ground, Outside Management, Parking, Pool
Days on Site: 8
Exterior: Brick
HOA Fee: $532/ Monthly
Lot: Adjoins Common Ground, Level
Parcel#: 16P-24-2020
Parking: Assigned, No Garage, Parking Lot, Private
Sewer: Public Sewer
SQFT. Above Grade: 1176
SQFT. Below Grade: 588
Utilities: Cable Available, Electricity Connected, Natural Gas Connected, Sewer Connected, Water Connected
Water: Public
Window: Blinds
Room Sizes
Great Room: 24x14
Primary Bedroom: 14x12
Bedroom 2: 12x11.5
Other: 9x6
Kitchen: 10x8.5
Local Schools
High School: Parkway North High
Middle School: Northeast Middle
Elementary School: Bellerive Elem.
School District: Parkway C-2
Listed By / Shown By
Listed By
Agency Name: Berkley Realty LLC
Shown By
Agent Name: Susan Thomas Pranka
Agent Phone: 314.304.3999
Agency Title: RedKey Realty Leaders

Estimate Your Payment
Estimated Payment
$ 1,320.89 per month $1,089.08 Principal & Interest $173.50 Property Tax $58.30 Homeowner's Insurance
12861 Town And Four Drive, Unit 12861 | MLS# 26060083
This condo located at 12861 Town And Four Drive, Unit 12861, Creve Coeur, MO 63141 is currently listed for sale with an asking price of $199,900. This property was built in 1967 and has 2 bedrooms and 2 full and 1 partial baths with 1764 sq. ft. Town And Four Drive, Unit 12861 is located in the Villas On Olive Condo subdivision within the Parkway C-2 school district. Search Villas On Olive Condo real estate on susanthomas.redkeystlouis.com today.