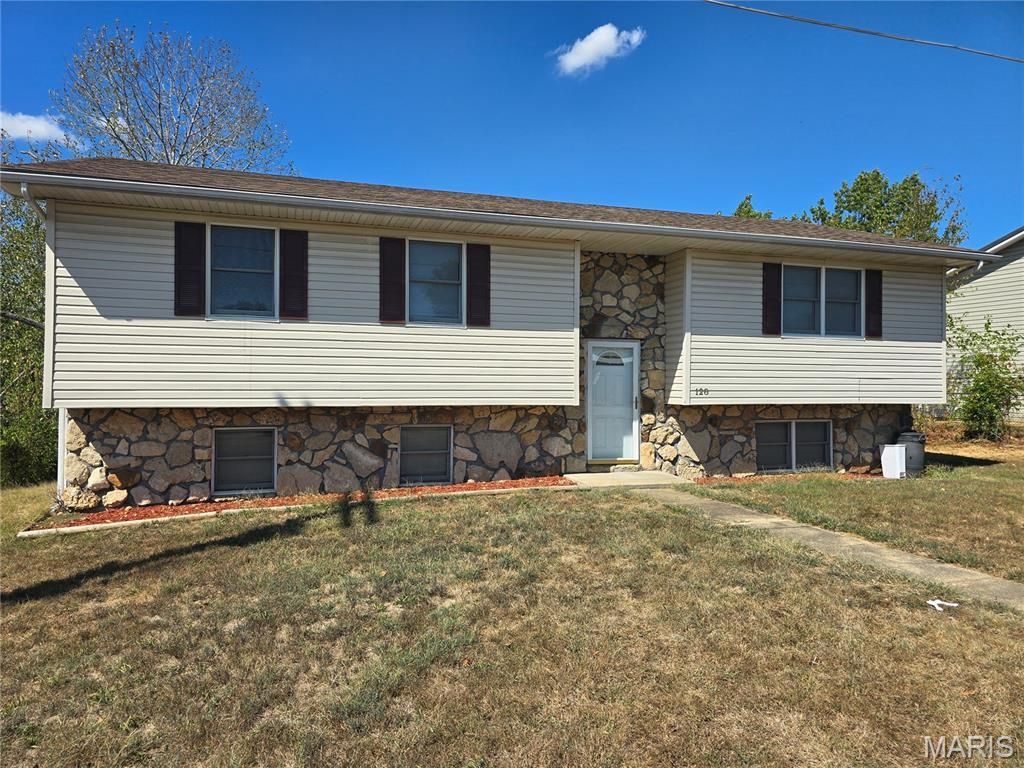

BEDS4
BATHS2 full
SQUARE FEET1,818
MLS#26059602
STATUSActive
PROPERTY TYPEResidential - Single Family
SUBDIVISIONThousand Oaks 02
SCHOOLWaynesville R-VI
Property Description
Welcome to this charming 4-bedroom, 2-bathroom split-level home, offering a comfortable blend of space, functionality, and style. With its versatile layout and warm, welcoming feel, this property is perfect for families, guests, or anyone looking for a home that provides both privacy and connection. The main living areas feature an open, airy flow ideal for everyday living and entertaining. Large windows bring in natural light, highlighting the home's inviting atmosphere. The split-level design creates distinct yet connected spaces, giving you flexibility for relaxation, work, or hosting. All four bedrooms offer generous space, and the two full bathrooms provide convenience for busy mornings or accommodating guests. Whether you're expanding your household or simply want room to grow, this home delivers.
Property Features
Property Type: Residential - Single Family
Basement: Yes
Basement: Bathroom, Full, Sleeping Area, Walk-Up Access
Cooling: Ceiling Fan(s), Central Air
Garage: 2
Heating: Electric, Forced Air
Home Style: Split Foyer
Lot Size: 0.15 Acres
Taxes: $755
Year Built: 1988
Feature Descriptions
Exterior: Vinyl Siding
Lot: Back Yard, Front Yard
Parcel#: 10-9.0-29-000-000-020-003
Sewer: Public Sewer
SQFT. Above Grade: 1818
Utilities: Electricity Connected, Sewer Connected, Water Connected
Water: Public
Local Schools
High School: Waynesville High School
Middle School: Waynesville Middle
Elementary School: Waynesville R-VI
School District: Waynesville R-VI
Listed By / Shown By
Listed By
Agency Name: Eagle Realty Group & Associates
Shown By
Agent Name: Susan Thomas Pranka
Agent Phone: 314.304.3999
Agency Title: RedKey Realty Leaders

Estimate Your Payment
Estimated Payment
$ 1,153.48 per month $1,035.15 Principal & Interest $62.92 Property Tax $55.42 Homeowner's Insurance
128 Carter Street | MLS# 26059602
This single family home located at 128 Carter Street , Saint Robert, MO 65584 is currently listed for sale with an asking price of $190,000. This property was built in 1988 and has 4 bedrooms and 2 full baths with 1818 sq. ft. Carter Street is located in the Thousand Oaks 02 subdivision within the Waynesville R-VI school district. Search Thousand Oaks 02 real estate on susanthomas.redkeystlouis.com today.