
BEDS3
BATHS2 full
SQUARE FEET1,025
MLS#26060436
STATUSActive
PROPERTY TYPEResidential - Single Family
SUBDIVISIONFlamingo Park 3
SCHOOLHazelwood
Property Description
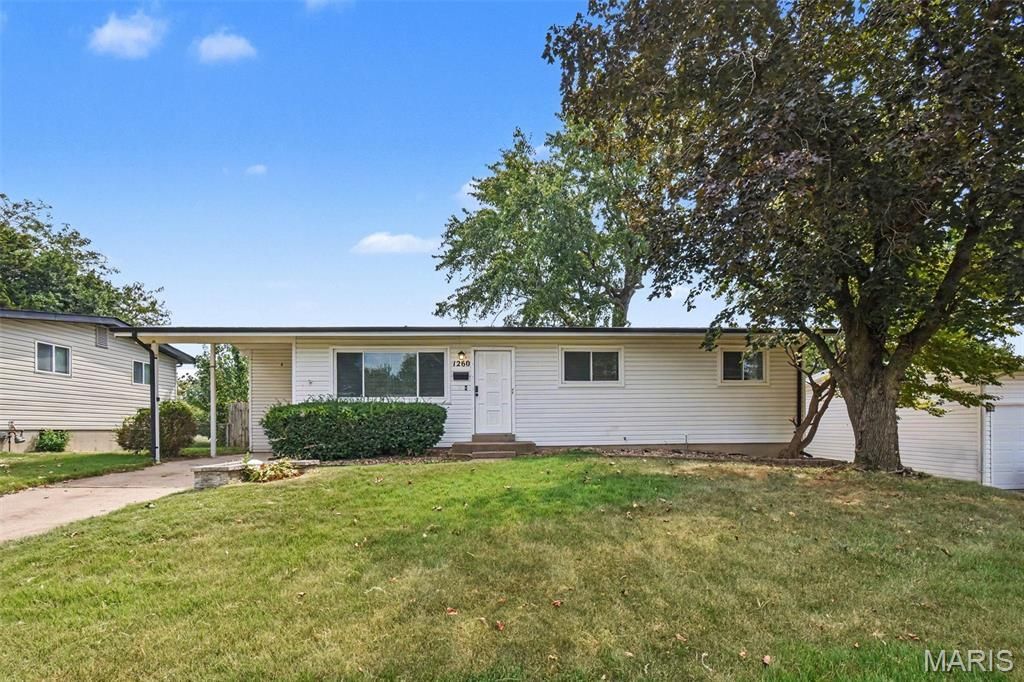
This 3-bedroom, 2-bathroom home is located in the Flamingo Park 3 neighbourhood. The main living area boasts an open floor plan that flows easily, creating a bright and connected living space. The updated kitchen comes equipped with sleek granite countertops and stainless-steel appliances. Downstairs, a fully finished basement offers versatile additional living space, while the exterior features a private, fully fenced backyard. Ideally situated for convenience, this home is just minutes away from local shopping, parks, and schools. Schedule your private showing today!
Property Features
Property Type: Residential - Single Family
Basement: Yes
Basement: Finished
Cooling: Central Air
Heating: Forced Air, Natural Gas
Home Style: Traditional
Lot Size: 0.19 Acres
Roof Type: Wood
Taxes: $2,686
Year Built: 1959
Amenities
Pantry
Shower
Feature Descriptions
Appliances: Cooktop, Dishwasher, Microwave, Range, Refrigerator
Exterior: Vinyl Siding
Lot: Level
Lot Dimensions: 125x65x125x65
Parcel#: 06K-21-0973
Parking: Attached, Carport
Sewer: Public Sewer
SQFT. Above Grade: 1025
Utilities: Electricity Available, Natural Gas Available, Water Available
Water: Public
Room Sizes
Primary Bedroom: 12x13
Bedroom 2: 10x10
Bedroom 3: 10x10
Kitchen: 8x9
Living Room: 13x14
Local Schools
High School: Hazelwood West High
Middle School: Northwest Middle
Elementary School: Lusher Elem.
School District: Hazelwood
Listed By / Shown By
Listed By
Agency Name: Entera Realty, LLC
Shown By
Agent Name: Susan Thomas Pranka
Agent Phone: 314.304.3999
Agency Title: RedKey Realty Leaders

Estimate Your Payment
Estimated Payment
$ 1,313.82 per month $1,034.60 Principal & Interest $223.83 Property Tax $55.39 Homeowner's Insurance
1260 Bobolink Drive | MLS# 26060436
This single family home located at 1260 Bobolink Drive , Florissant, MO 63031 is currently listed for sale with an asking price of $189,900. This property was built in 1959 and has 3 bedrooms and 2 full baths with 1025 sq. ft. Bobolink Drive is located in the Flamingo Park 3 subdivision within the Hazelwood school district. Search Flamingo Park 3 real estate on susanthomas.redkeystlouis.com today.