
BEDS3
BATHS3 full
SQUARE FEET2,460
MLS#26060767
STATUSActive
PROPERTY TYPEResidential - Single Family
SUBDIVISIONOrchard Lakes Add 2
SCHOOLParkway C-2
Property Description
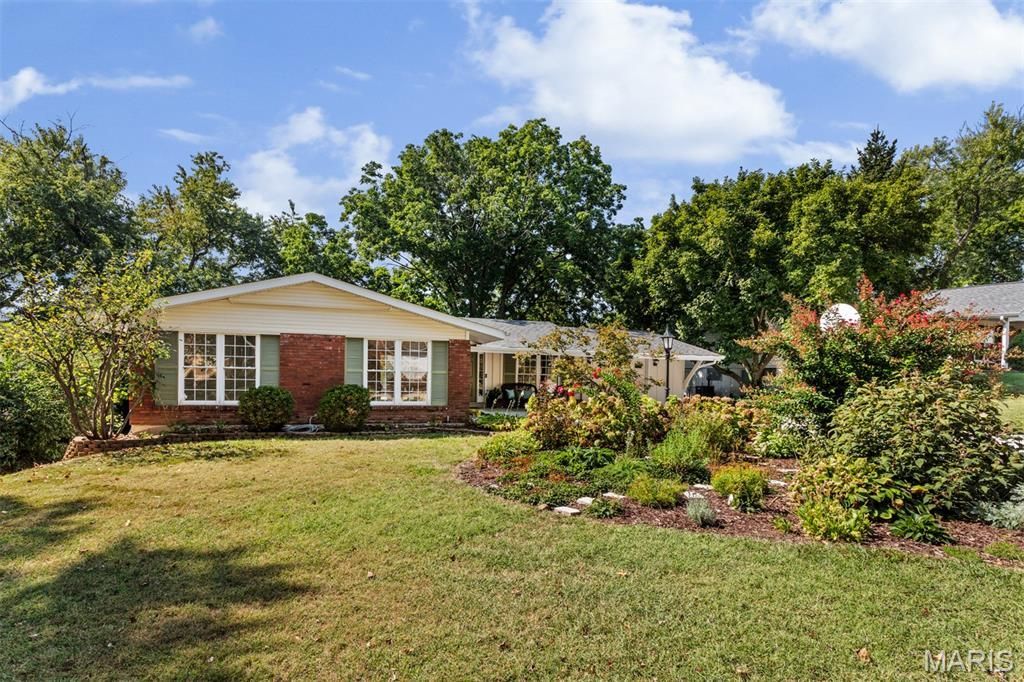
Move in ready is just the beginning for this one. Picture your mornings here. Coffee at the kitchen island, sun coming through the windows, the family room just a step away so everyone is together without being on top of each other. That is everyday life at 12150 Lake Meade Drive. Approximately 2,400 square feet of living space that actually gets used: three bedrooms, three full baths, and a kitchen built for cooking, with a center island, solid surface counters, and a five-burner gas stove. The primary bedroom is generously sized with dual closets and a view of the backyard. Downstairs, the walkout lower level opens up a whole second floor of living: a Rec Room for movie nights and game days, an Office behind French doors for the work from home days, and an additional Sleeping Area for guests. Step out to a backyard that opens to common ground, so there is more room to run without more to mow. Truly move-in ready, Parkway North attendance area and easy commuter routes. Make your appointment to see this gem today!
Property Features
Property Type: Residential - Single Family
Basement: Yes
Basement: Bathroom, Concrete, Partially Finished, Full, Sleeping Area, Walk-Out Access
Cooling: Ceiling Fan(s), Central Air, Electric
Garage: 1
Heating: Forced Air, Natural Gas
Home Style: Ranch
Lot Size: 0.26 Acres
Roof Type: Architectural Shingle
Taxes: $3,885
Year Built: 1965
Amenities
Breakfast Bar
Ceiling Fan(s)
Center Hall Floorplan
Custom Cabinetry
Eat-in Kitchen
Entrance Foyer
Granite Counters
Kitchen Island
Open Floorplan
Pantry
Separate Dining
Soaking Tub
Solid Surface Countertop(s)
Stone Counters
Tub
Feature Descriptions
Appliances: Dishwasher, Disposal, Free-Standing Gas Range
Association Amenities: Lake
Days on Site: 3
Exterior: Brick Veneer, Vinyl Siding
HOA Fee: $250/ Annually
Lot: Adjoins Common Ground, Back Yard, Front Yard, Landscaped, Level, Some Trees
Lot Dimensions: 86x136
Parcel#: 16O-61-0411
Sewer: Public Sewer
SQFT. Above Grade: 1683
Utilities: Cable Available, Electricity Connected, Natural Gas Connected, Sewer Connected, Water Connected
Water: Public
Room Sizes
Dining Room: 12x11
Living Room: 19x11
Primary Bedroom: 14x10
Bedroom 2: 10x9
Bedroom 3: 14x9
Recreation Room: 26x18
Office: 11x11
Den: 11x11
Local Schools
High School: Parkway North High
Middle School: Northeast Middle
Elementary School: Craig Elem.
School District: Parkway C-2
Listed By / Shown By
Listed By
Agency Name: Coldwell Banker Realty - Gundaker West Regional
Shown By
Agent Name: Susan Thomas Pranka
Agent Phone: 314.304.3999
Agency Title: RedKey Realty Leaders

Estimate Your Payment
Estimated Payment
$ 2,476.18 per month $2,043.05 Principal & Interest $323.75 Property Tax $109.38 Homeowner's Insurance
12150 Lake Meade Drive | MLS# 26060767
This single family home located at 12150 Lake Meade Drive, Saint Louis, MO 63146 is currently listed for sale with an asking price of $375,000. This property was built in 1965 and has 3 bedrooms and 3 full baths with 2460 sq. ft. Lake Meade Drive is located in the Orchard Lakes Add 2 subdivision within the Parkway C-2 school district. Search Orchard Lakes Add 2 real estate on susanthomas.redkeystlouis.com today.