
BEDS3
BATHS2 full
SQUARE FEET1,454
MLS#26062128
STATUSActive
PROPERTY TYPEResidential - Single Family
SUBDIVISIONYorkshire Hills 2
SCHOOLWebster Groves
Property Description
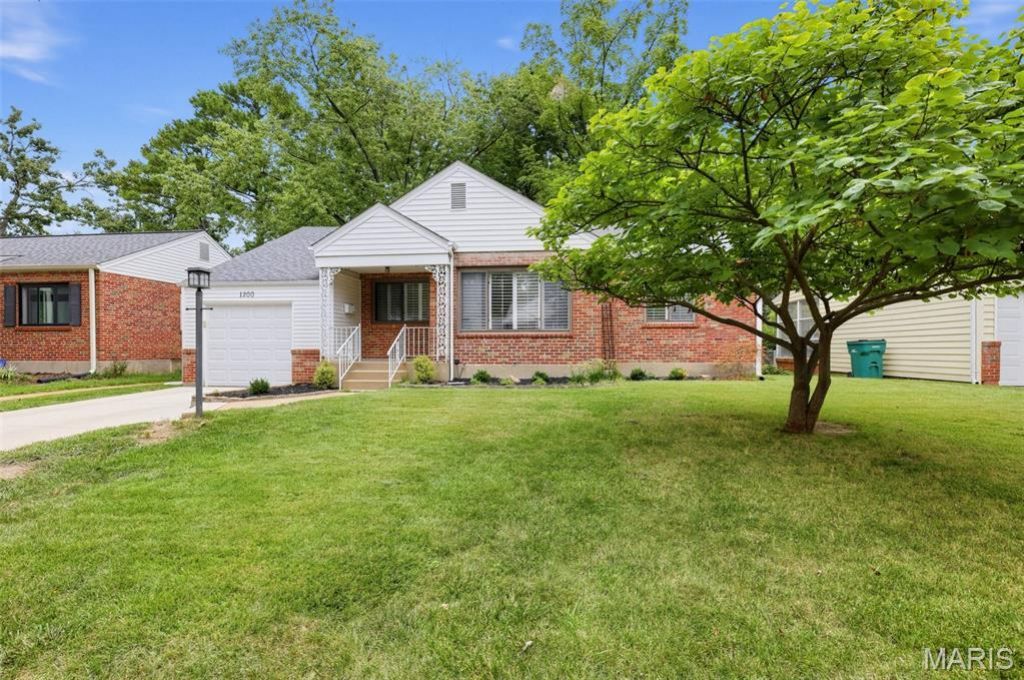
Discover the inviting charm of 1200 Selma Ave, Webster Groves, MO 63119, a single-family residence built in 1951, presenting a ready-to-move-in condition that promises immediate comfort. This ranch-style home embodies a seamless blend of classic design and modern living. The kitchen is thoughtfully appointed with stainless steel appliances, providing a functional and stylish space for culinary endeavors. The living room offers a focal point with its fireplace, creating a warm and welcoming atmosphere for relaxation and gatherings. One of the bathrooms features a walk-in shower, designed for both convenience and a touch of everyday luxury. With three bedrooms and two bathrooms, this home is designed for comfortable living. The private yard offers an exclusive outdoor retreat, while the attached garage provides practical storage and parking solutions. This property offers a harmonious living experience, thoughtfully designed for ease and enjoyment.
Property Features
Property Type: Residential - Single Family
Basement: Yes
Basement: Bathroom, Concrete, Partially Finished, Full, Sleeping Area
Cooling: Central Air, Electric
Garage: 1 car attached
Heating: Forced Air, Natural Gas
Home Style: Ranch, Traditional
Lot Size: 0.17 Acres
Taxes: $3,949
Year Built: 1951
Amenities
Dining/Living Room Combo
Eat-in Kitchen
Pantry
Feature Descriptions
Appliances: Cooktop, Dishwasher, Disposal, Microwave, Oven, Refrigerator, Washer/Dryer, Gas Water Heater
Days on Site: 1
Exterior: Brick
Fireplace: None
Lot: Level, Near Public Transit
Lot Dimensions: 60x125
Parcel#: 24K-14-1002
Parking: Attached, Garage, Garage Door Opener, RV Access/Parking
Sewer: Public Sewer
SQFT. Above Grade: 1454
SQFT. Below Grade: 646
Utilities: Electricity Available, Water Connected
Water: Public
Room Sizes
Living Room: 17x11
Dining Room: 11x9
Kitchen: 25x10
Family Room: 23x13
Bedroom: 11x14
Bedroom: 11x9
Bedroom: 10x9
Recreation Room: 15x23
Local Schools
High School: Webster Groves High
Middle School: Hixson Middle
Elementary School: Edgar Road Elem.
School District: Webster Groves
Listed By / Shown By
Listed By
Agency Name: Keyrenter St. Louis West
Shown By
Agent Name: Susan Thomas Pranka
Agent Phone: 314.304.3999
Agency Title: RedKey Realty Leaders

Estimate Your Payment
Estimated Payment
$ 2,739.23 per month $2,287.67 Principal & Interest $329.08 Property Tax $122.47 Homeowner's Insurance
1200 Selma Avenue | MLS# 26062128
This single family home located at 1200 Selma Avenue, Webster Groves, MO 63119 is currently listed for sale with an asking price of $419,900. This property was built in 1951 and has 3 bedrooms and 2 full baths with 1454 sq. ft. Selma Avenue is located in the Yorkshire Hills 2 subdivision within the Webster Groves school district. Search Yorkshire Hills 2 real estate on susanthomas.redkeystlouis.com today.