
BEDS4
BATHS3 full 1 partial
MLS#26061854
STATUSActive
PROPERTY TYPEResidential - Single Family
SUBDIVISIONMirasol 9
SCHOOLRockwood R-VI
Property Description
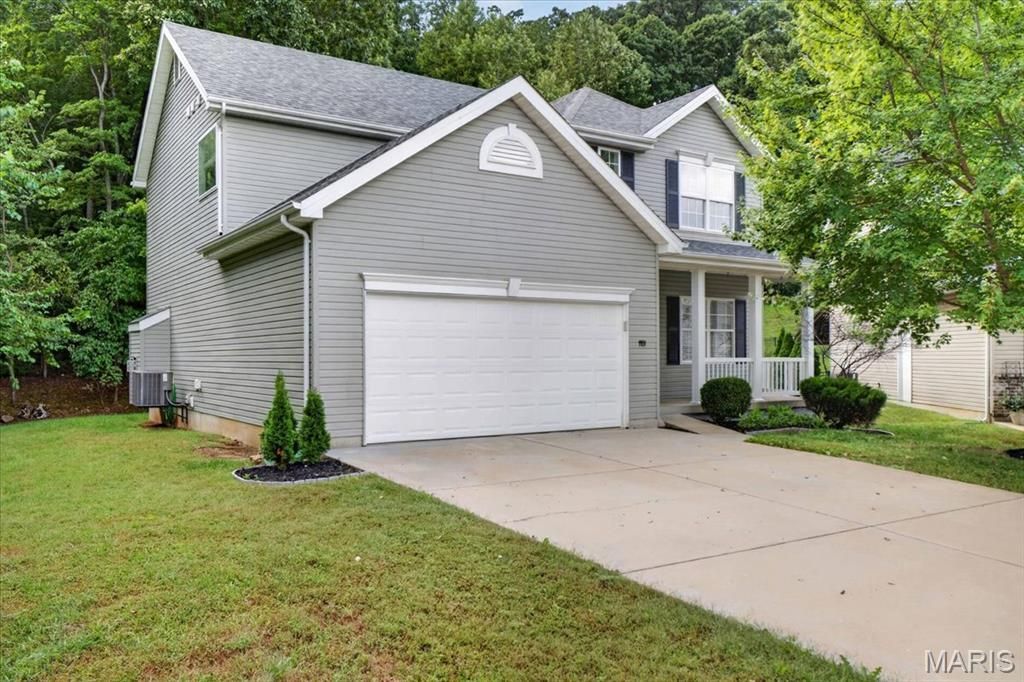
Welcome to this beautifully updated 2-story home in the desirable Mirasol subdivision of Eureka! Situated on a cul-de-sac, this 4-bedroom, 3.5-bath home offers plenty of space inside and out. The main level features new LVP flooring, a spacious kitchen with granite countertops, center island, and a new large pantry, plus a den, powder room, and convenient main-floor laundry. Upstairs, the spacious primary suite includes an en suite bath with separate tub and shower and a walk-in closet. Three additional bedrooms and a full bath complete the second floor, all with new carpet. Partially finished basement features beautiful stained concrete floors and a full bath. Enjoy the large side yard and outdoor firepit area perfect for entertaining or relaxing! Roof was replaced in 2026.
Property Features
Property Type: Residential - Single Family
Basement: Yes
Basement: 9 ft + Pour, Bathroom, Partially Finished, Full
Cooling: Ceiling Fan(s), Central Air
Garage: 2 car attached
Heating: Forced Air, Natural Gas
Home Style: Traditional
Lot Size: 0.18 Acres
Roof Type: Architectural Shingle
Taxes: $3,771
Year Built: 2012
Amenities
Granite Counters
Pantry
Feature Descriptions
Appliances: Dishwasher, Microwave, Gas Oven, Washer/Dryer
Association Amenities: Common Ground, Pool, Tennis Court(s)
Exterior: Frame, Vinyl Siding
Fireplace: Living Room
HOA Fee: $650/ Annually
Lot: Adjoins Common Ground, Back Yard, Cul-De-Sac
Parcel#: 04-6.0-13.0-0-002-068
Parking: Attached, Driveway, Garage Faces Front
Sewer: Public Sewer
SQFT. Above Grade: 2177
Utilities: Cable Available, Electricity Available, Natural Gas Connected, Sewer Available, Water Available
Water: Public
Window: Bay Window(s), Insulated Windows
Room Sizes
Kitchen: 13x14
Breakfast Room: 15x8
Living Room: 15x17
Den: 10x9
Primary Bedroom: 13x14
Bedroom 2: 12x12
Bedroom 3: 10x11
Bedroom 4: 9x11
Local Schools
High School: Eureka Sr. High
Middle School: Lasalle Springs Middle
Elementary School: Geggie Elem.
School District: Rockwood R-VI
Listed By / Shown By
Listed By
Agency Name: ReeceNichols Real Estate
Shown By
Agent Name: Susan Thomas Pranka
Agent Phone: 314.304.3999
Agency Title: RedKey Realty Leaders

Estimate Your Payment
Estimated Payment
$ 2,724.40 per month $2,287.67 Principal & Interest $314.25 Property Tax $122.47 Homeowner's Insurance
1151 Maywood Drive | MLS# 26061854
This single family home located at 1151 Maywood Drive, Eureka, MO 63025 is currently listed for sale with an asking price of $419,900. This property was built in 2012 and has 4 bedrooms and 3 full and 1 partial baths. Maywood Drive is located in the Mirasol 9 subdivision within the Rockwood R-VI school district. Search Mirasol 9 real estate on susanthomas.redkeystlouis.com today.