
BEDS5
BATHS3 full 1 partial
SQUARE FEET2,988
MLS#26055119
STATUSActive
PROPERTY TYPEResidential - Single Family
SUBDIVISIONCounty
SCHOOLRolla 31
Property Description
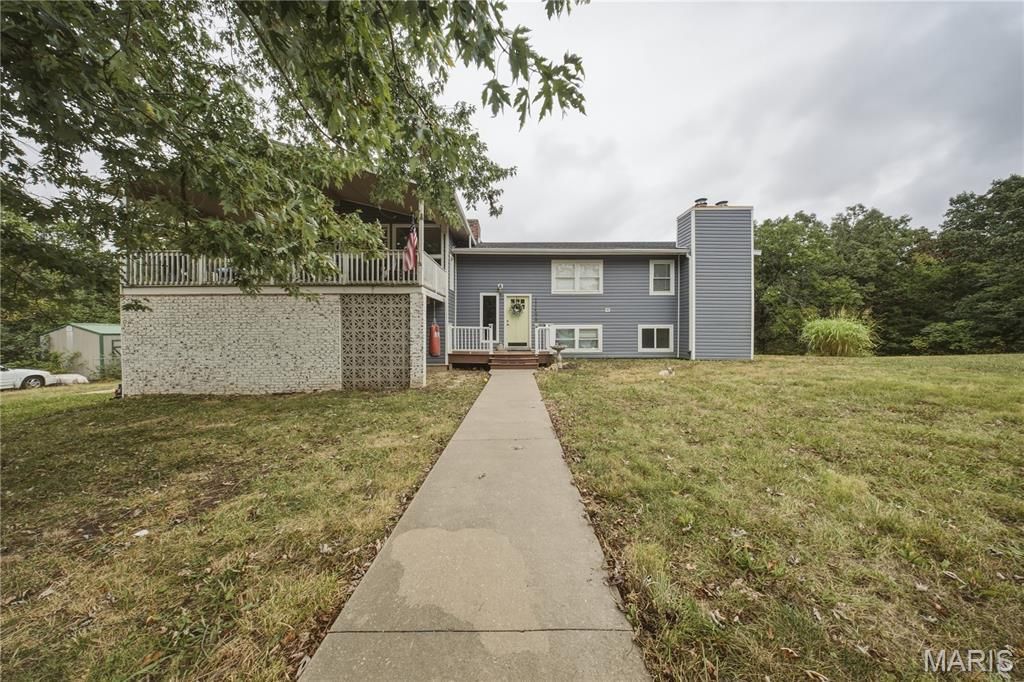
Welcome home to this spacious 5-bedroom, 3.5-bathroom split-foyer home situated on nearly 2 acres in Rolla! Conveniently located close to amenities, this property offers plenty of space both inside and out and is ready for new ownership. A welcoming two-story entry sets the stage as you make your way to the upper level, where the spacious living room is filled with natural light and features a cozy wood-burning fireplace. The dining room flows seamlessly into the kitchen, complete with stainless steel appliances and an abundance of cabinet and countertop space. The primary suite offers a private retreat with a full ensuite bathroom featuring dual vanities and a walk-in shower. Two additional generous bedrooms and a full guest bathroom complete the upper level. Downstairs, the lower level provides even more living space with a comfortable family room, three additional bedrooms, 1.5 bathrooms, and a convenient laundry room. With five bedrooms, multiple living areas, and nearly 2 acres to enjoy, this home offers the space, flexibility, and convenient location you've been looking for! Come see all this property has to offer! Schedule your private showing today!
Property Features
Property Type: Residential - Single Family
Basement: Yes
Basement: Bathroom, Partially Finished, Full, Sleeping Area, Walk-Out Access
Cooling: Central Air, Electric, Zoned
Garage: 2 car attached
Heating: Electric, Forced Air, Zoned
Home Style: Split Foyer
Lot Size: 1.96 Acres
Roof Type: Pitched/Sloped
Taxes: $1,872
Year Built: 1970
Amenities
Breakfast Room
Double Vanity
Entrance Foyer
Separate Dining
Shower
Two Story Entrance Foyer
Walk-In Closet(s)
Feature Descriptions
Appliances: Stainless Steel Appliance(s), Dishwasher, Microwave, Range, Refrigerator, Electric Water Heater
Days on Site: 3
Exterior: Frame
Fireplace: Basement, Bedroom, Family Room, Living Room, Wood Burning
Lot: Adjoins Wooded Area, Back Yard, Front Yard, Irregular Lot
Lot Dimensions: +/- 1.96 Acres
Parcel#: 71-09-5.0-15-001-004-034.000
Parking: Additional Parking, Attached, Circular Driveway, Garage, Garage Door Opener, Garage Faces Side
Sewer: Lagoon, Septic Tank
SQFT. Above Grade: 1713
SQFT. Below Grade: 1275
Utilities: Electricity Connected
Water: Well
Local Schools
High School: Rolla Sr. High
Middle School: Rolla Jr. High
Elementary School: Col. John B. Wyman Elem.
School District: Rolla 31
Listed By / Shown By
Listed By
Agency Name: EXP Realty, LLC
Shown By
Agent Name: Susan Thomas Pranka
Agent Phone: 314.304.3999
Agency Title: RedKey Realty Leaders

Estimate Your Payment
Estimated Payment
$ 1,647.78 per month $1,415.97 Principal & Interest $156.00 Property Tax $75.80 Homeowner's Insurance
11466 Cedar Grove Lane | MLS# 26055119
This single family home located at 11466 Cedar Grove Lane , Rolla, MO 65401 is currently listed for sale with an asking price of $259,900. This property was built in 1970 and has 5 bedrooms and 3 full and 1 partial baths with 2988 sq. ft. Cedar Grove Lane is located in the County subdivision within the Rolla 31 school district. Search County real estate on susanthomas.redkeystlouis.com today.