
BEDS2
BATHS3 full
SQUARE FEET1,504
MLS#26059958
STATUSActive
PROPERTY TYPEResidential - Condominium
SUBDIVISIONPiepers Glen Resub
SCHOOLFt Zumwalt R-II
Property Description
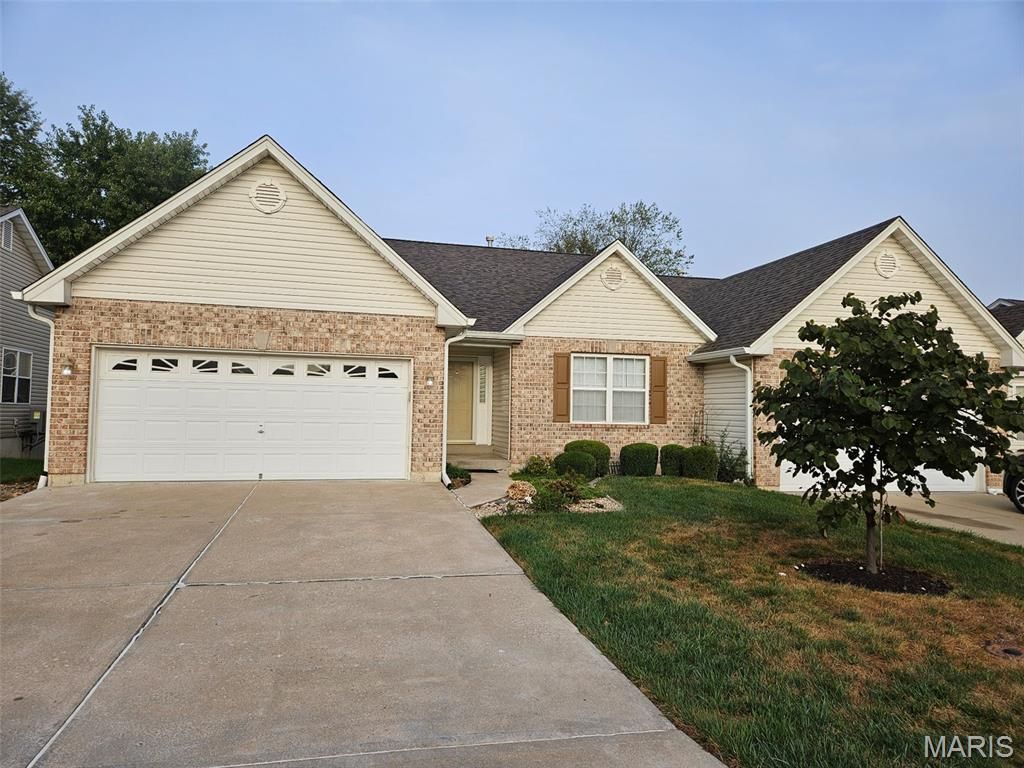
For Sale! 1129 Piepers Glen Lane in O'Fallon is waiting for you with all new appliances: Range, mounted microwave, dishwasher and a brand-new deep sink. (No refrigerator) This sought after Villa also has a new linoleum kitchen floor with new carpet, Their is a pantry in the kitchen. The Villa has the laundry room on the main floor. It has been painted and has a lot of other improvements to make you feel right at home. Must see to appreciate. 1129 Piepers Glen Lane is a 2-bedroom 3 bath ranch style villa with excellent curb appeal, large windows provide enjoyable natural light. The main bedrooms have walk-in-closets. (6 x 9 and 5 x 5) This quiet peaceful Villa has a spacious 2 car garage. It has a basement which includes a full bathroom and separation wall. There is an oversized elevated deck (12 x 14) which has extra vertical slats to accommodate a small dog if needed. This deck is large enough for outdoor entertaining. This convenient O'Fallon location is close to amenities, shops, dining, parks and highways is for sale!Also, the bed and other items in the primary bedroom, all the pictures hanging on the walls and all the items in the garage and basement are not included with the sale. They are sold separately.
Property Features
Property Type: Residential - Condominium
Basement: Yes
Basement: 8 ft + Pour, Bathroom
Cooling: Ceiling Fan(s), Central Air
Garage: 2 car attached
Heating: Forced Air
Home Style: Ranch
Lot Size: 0.04 Acres
Roof Type: Architectural Shingle
Taxes: $3,287
Year Built: 2002
Amenities
Breakfast Room
Ceiling Fan(s)
Dining/Living Room Combo
Feature Descriptions
Appliances: Cooktop, Dishwasher, Disposal
Association Amenities: Common Ground
Exterior: Brick Veneer, Vinyl Siding
Fireplace: Living Room
HOA Fee: $100/ Monthly
Lot: Back Yard, Front Yard, Landscaped
Parcel#: 2-0151B-90410-00-008A.0000000
Parking: Driveway
Sewer: Public Sewer
SQFT. Above Grade: 1504
Utilities: Cable Available, Electricity Connected, Natural Gas Connected, Phone Available, Sewer Connected, Water Connected
Water: Public
Window: Double Pane Windows
Room Sizes
Bedroom: 13x14
Bathroom: 8x5
Living Room: 30x15
Kitchen: 15x9
Breakfast Room: 9x9
Primary Bedroom: 15x14
Primary Bathroom: 10x8
Laundry: 9x6
Basement: 34x25
Basement: 20x19
Bathroom: 10x5
Local Schools
High School: Ft. Zumwalt North High
Middle School: Ft. Zumwalt North Middle
Elementary School: Westhoff Elem.
School District: Ft Zumwalt R-II
Listed By / Shown By
Listed By
Agency Name: Mid Rivers Realty, LLC
Shown By
Agent Name: Susan Thomas Pranka
Agent Phone: 314.304.3999
Agency Title: RedKey Realty Leaders

Estimate Your Payment
Estimated Payment
$ 2,104.92 per month $1,737.96 Principal & Interest $273.92 Property Tax $93.04 Homeowner's Insurance
1129 Piepers Glen Lane , Unit 8A | MLS# 26059958
This condo located at 1129 Piepers Glen Lane , Unit 8A, O Fallon, MO 63366 is currently listed for sale with an asking price of $319,000. This property was built in 2002 and has 2 bedrooms and 3 full baths with 1504 sq. ft. Piepers Glen Lane , Unit 8A is located in the Piepers Glen Resub subdivision within the Ft Zumwalt R-II school district. Search Piepers Glen Resub real estate on susanthomas.redkeystlouis.com today.