
BEDS3
BATHS2 full
SQUARE FEET1,219
MLS#26059875
STATUSActive
PROPERTY TYPEResidential - Single Family
SUBDIVISIONCity of Desloge
SCHOOLNorth St Francois Co R-I
Property Description
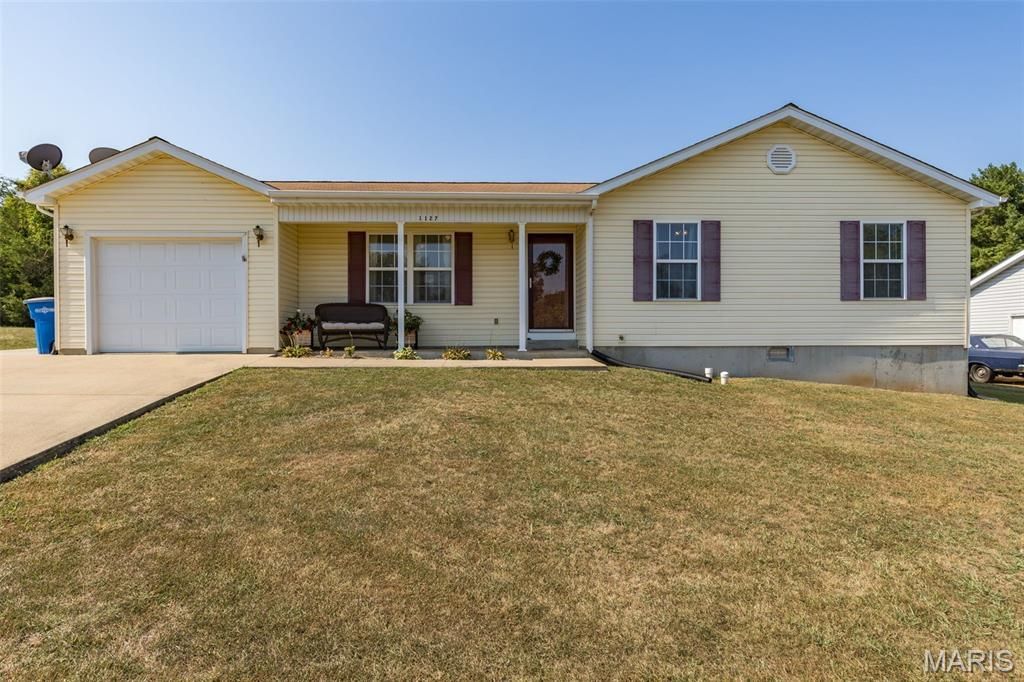
Welcome home to this beautifully maintained 3-bedroom, 2-bath home tucked away on a quiet cul-de-sac in the North County School District! The inviting open-concept floor plan offers a spacious living area that flows seamlessly into the kitchen, featuring custom cabinetry, a pantry, and appliances that stay. The primary bedroom offers its own private full bath, while the spacious laundry room provides plenty of room for everyday convenience. Outside, enjoy a covered front porch, an oversized concrete driveway that extends around the home to a full patio area with a pergola, perfect for relaxing or entertaining. A large backyard shed with electric provides excellent storage or workshop space. Additional features include a 1-car attached garage and total-electric utilities. Conveniently located close to shopping, dining, and everyday amenities while still enjoying the peace and privacy of cul-de-sac living!
Property Features
Property Type: Residential - Single Family
Basement: Crawl Space
Cooling: Central Air, Electric
Garage: 1 car attached
Heating: Forced Air, Electric
Home Style: Ranch, Traditional
Lot Size: 0.23 Acres
Roof Type: Shingle
Taxes: $1,435
Year Built: 2009
Amenities
Shower
Kitchen/Dining Room Combo
Breakfast Bar
Custom Cabinetry
Eat-in Kitchen
Workshop/Hobby Area
Feature Descriptions
Appliances: Dishwasher, Disposal, Microwave, Electric Range, Electric Oven, Refrigerator, Electric Water Heater
Exterior: Vinyl Siding
Lot: Level
Lot Dimensions: 88 x 114
Parcel#: 06-90-30-00-000-0024.11
Parking: Attached, Garage, Garage Door Opener, Storage
Sewer: Public Sewer
SQFT. Above Grade: 1219
Utilities: Electricity Connected, Sewer Connected, Water Connected
Water: Public
Local Schools
High School: North Co. Sr. High
Middle School: North Co. Middle
Elementary School: North County Primary
School District: North St Francois Co R-I
Listed By / Shown By
Listed By
Agency Name: Keller Williams Realty Platinum
Shown By
Agent Name: Susan Thomas Pranka
Agent Phone: 314.304.3999
Agency Title: RedKey Realty Leaders

Estimate Your Payment
Estimated Payment
$ 1,411.04 per month $1,225.83 Principal & Interest $119.58 Property Tax $65.63 Homeowner's Insurance
1127 Stone Crest Drive | MLS# 26059875
This single family home located at 1127 Stone Crest Drive , Desloge, MO 63628 is currently listed for sale with an asking price of $225,000. This property was built in 2009 and has 3 bedrooms and 2 full baths with 1219 sq. ft. Stone Crest Drive is located in the City of Desloge subdivision within the North St Francois Co R-I school district. Search City Of Desloge real estate on susanthomas.redkeystlouis.com today.