
BEDS3
BATHS2 full
SQUARE FEET1,600
MLS#26061184
STATUSActive
PROPERTY TYPEResidential - Single Family
SCHOOLNeelyville R-IV
Property Description
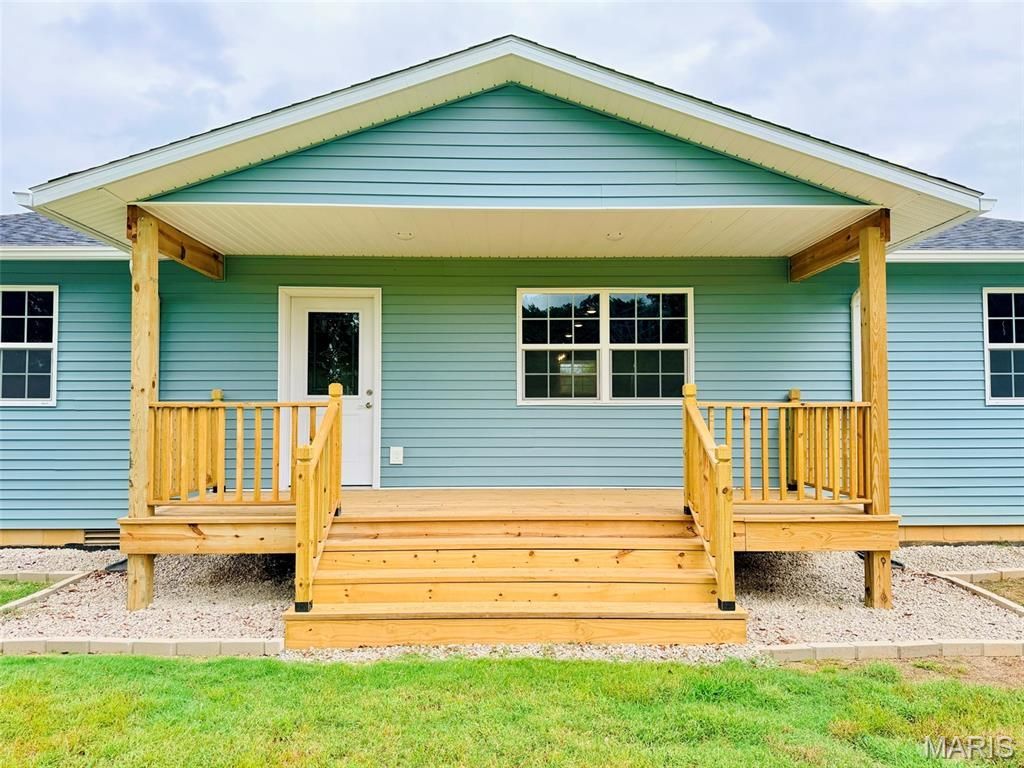
BRAND NEW construction located in a private, gated community! This all electric 3 bedroom 1 3/4 bath 1600 SF home sits on a spacious 1.52-acre m/l corner lot with peaceful pond views. Perfect for relaxing and enjoying nature in the screened-in back porch area. Open concept features a large, modern kitchen with granite countertops and stainless steel appliances and a large pantry,Spacious primary bedroom with large walk-in shower and walk-in closet.Also has a 24x24 heated and cooled attached two-car garage with 9-foot doors and 10-foot ceilings. 15 minutes to Poplar Bluff - no gravel roads Neelyville (Hillview) School DistrictCall today before it's SOLD tomorrow!
Property Features
Property Type: Residential - Single Family
Basement: None
Cooling: Ceiling Fan(s), Central Air, Electric, Heat Pump
Garage: 2 car attached
Heating: Electric, Forced Air, Heat Pump
Home Style: Ranch
Lot Size: 1.52 Acres
Roof Type: Architectural Shingle, Shingle
Year Built: 2026
Amenities
Ceiling Fan(s)
Double Vanity
Granite Counters
Kitchen Island
Open Floorplan
Pantry
Shower
Walk-In Closet(s)
Feature Descriptions
Appliances: Stainless Steel Appliance(s), Dishwasher, Disposal, Microwave, Electric Range, Refrigerator
Days on Site: 3
Exterior: Asphalt, Blown-In Insulation, Frame, Vinyl Siding
Lot: Back Yard, Front Yard
Lot Dimensions: 1.52 acres
Parcel#: 17-04-17.0-000-000-008.090
Parking: Attached, Garage, Garage Faces Side, Lighted
Sewer: Septic Tank
SQFT. Above Grade: 1600
Utilities: Electricity Connected
Water: Public
Window: Double Pane Windows, Tilt-In Windows
Room Sizes
Kitchen: 13x20
Living Room: 13x20
Primary Bedroom: 15x14
Primary Bathroom: 10x15
Bedroom 2: 12x13
Bedroom 3: 12x13
Bathroom 2: 8x5
Laundry: 6x6
Sunroom: 20x8
Local Schools
High School: Neelyville High
Middle School: Neelyville High
Elementary School: Hillview Elem.
School District: Neelyville R-IV
Listed By / Shown By
Listed By
Agency Name: Century 21 American Realty
Shown By
Agent Name: Susan Thomas Pranka
Agent Phone: 314.304.3999
Agency Title: RedKey Realty Leaders

Estimate Your Payment
Estimated Payment
$ 1,544.01 per month $1,465.55 Principal & Interest $0.00 Property Tax (data not provided by mls) $78.46 Homeowner's Insurance
112 Bridgestone Drive | MLS# 26061184
This single family home located at 112 Bridgestone Drive , Harviell, MO 63945 is currently listed for sale with an asking price of $269,000. This property was built in 2026 and has 3 bedrooms and 2 full baths with 1600 sq. ft. Bridgestone Drive is located within the Neelyville R-IV school district. Search Harviell real estate on susanthomas.redkeystlouis.com today.