
BEDS4
BATHS1 full
SQUARE FEET1,755
MLS#26061320
STATUSActive
PROPERTY TYPEResidential - Single Family
SUBDIVISIONno
SCHOOLPotosi R-III
Property Description
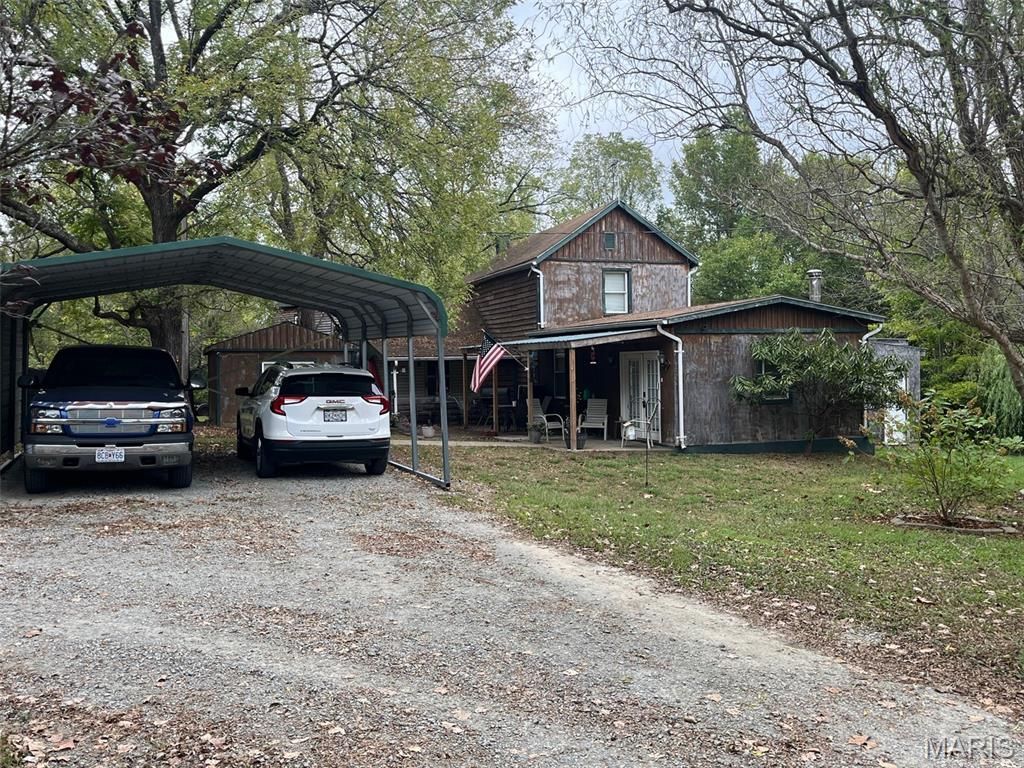
Welcome to this charming 4-bedroom, 1-bath home offering plenty of space, character, and versatility. With a warm country feel and a layout designed for family living, this property has something for everyone. The spacious family room provides a comfortable gathering space for relaxing, entertaining, or enjoying time together. Outside, you'll find a detached one-car garage with a dedicated men's workshop, perfect for hobbies, projects, tools, or extra storage.There's even a bonus shed with endless possibilities - use it as a cozy she shed, creative studio, hobby room, or a fun little playhouse for the kids. Several additional outbuilding sheds provide even more storage and workspace options.A 2-car carport offers convenient covered parking, while the generous outdoor spaces add to the property's country charm and functionality.If you're looking for a home with character, flexible spaces, and plenty of room for hobbies, storage, and family life, this one is worth a look!
Property Features
Property Type: Residential - Single Family
Basement: Yes
Basement: Cellar
Cooling: Ceiling Fan(s), Window Unit(s)
Garage: 1
Heating: Baseboard, Propane
Home Style: Ranch
Lot Size: 1.14 Acres
Taxes: $374
Year Built: 1850
Amenities
Bar
Ceiling Fan(s)
Country Kitchen
Pantry
Separate Dining
Walk-In Closet(s)
Feature Descriptions
Appliances: Electric Range
Days on Site: 3
Exterior: Wood Siding
Lot: City Lot, Level
Parcel#: 20-3.0-005-004-007-001.00000
Parking: Carport, Circular Driveway, Detached, Garage
Sewer: Public Sewer
SQFT. Above Grade: 1755
Utilities: Electricity Connected, Propane Leased, Sewer Connected, Water Connected
Water: Public
Room Sizes
Living Room: 29x16
Dining Room: 15x16
Kitchen: 15x19
Primary Bedroom: 17x14
Bedroom 2: 18x12
Bedroom 3: 15x9
Bedroom 4: 13x15
Family Room: 25x12
Bathroom: 6x8
Bonus Room: 14x13
Local Schools
High School: Potosi High
Middle School: John A. Evans Middle
Elementary School: Potosi Elem.
School District: Potosi R-III
Listed By / Shown By
Listed By
Agency Name: Superior Realty Group, Inc
Shown By
Agent Name: Susan Thomas Pranka
Agent Phone: 314.304.3999
Agency Title: RedKey Realty Leaders

Estimate Your Payment
Estimated Payment
$ 771.60 per month $702.81 Principal & Interest $31.17 Property Tax $37.63 Homeowner's Insurance
1109 Commercial Street | MLS# 26061320
This single family home located at 1109 Commercial Street , Mineral Point, MO 63660 is currently listed for sale with an asking price of $129,000. This property was built in 1850 and has 4 bedrooms and 1 full baths with 1755 sq. ft. Commercial Street is located in the no subdivision within the Potosi R-III school district. Search No real estate on susanthomas.redkeystlouis.com today.