
BEDS3
BATHS2 full 1 partial
SQUARE FEET1,131
MLS#26059534
STATUSActive
PROPERTY TYPEResidential - Single Family
SUBDIVISIONColchis Lane Sub
SCHOOLLindbergh Schools
Property Description
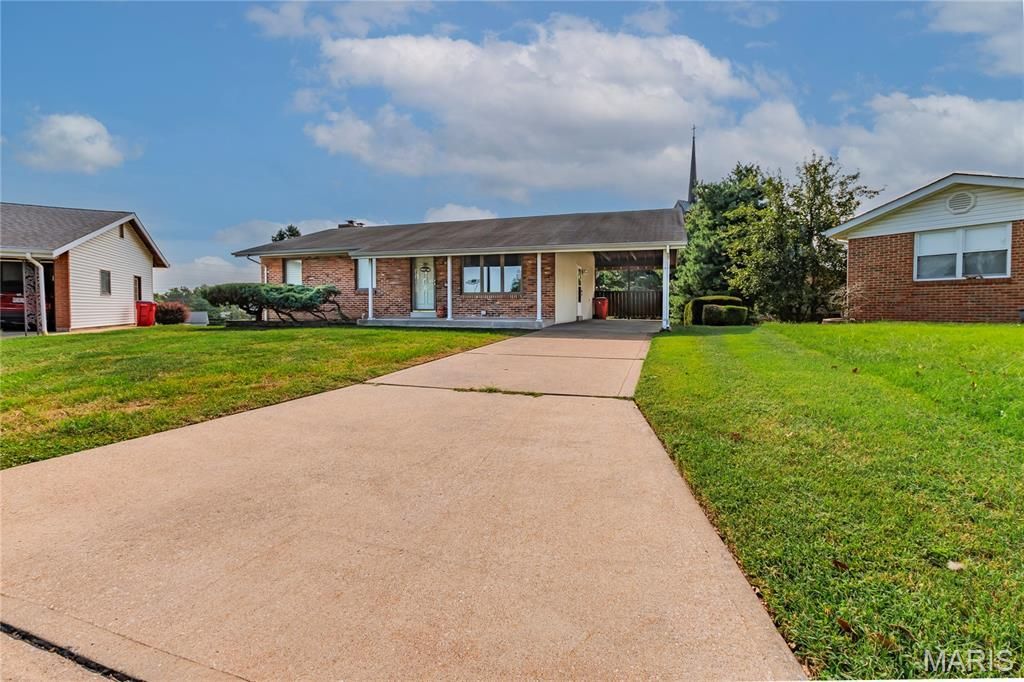
OWNER HAS OWNED THE HOME FOR 60 YEARS-BUT IT'S TIME TO SELLMOSTLY BRICK 3 BEDROOM 2 FULL BATHROOM--PLUS HALF BATH IN LOWER LEVEL BIG BACK YARD HOMETHERE IS A DECK OFF OF THE EAT-IN-KITCHEN REFRIGERATOR TO STAY 1-CAR CARPORT ON A CUL-DE-SAC UPDATED ELECTRICAL PANELNICE CARPETING THROUGHOUT THE HOME-POSSIBLY HARDWOOD UNDERNEATH (LOOK IN A CLOSET TO PULL UP CARPET)CEILING FANS ON THE MAIN LEVEL THE BASEMENT IS PARTIALLY FINNISHED WITH A GAS FIREPLACE-BAR -HALF BATH ANDYES AN INDOOR BBQ GRILL-( NO WORKING MOTOR IN GRILL) WALK-OUT SLIDING GLASS DOOR AND XTRA ROOM FOR STORAGEBIG BACK YARD BACKS TO A CHURCH WALK TO CLYDESDALE BLAKE SYNDER PARK, Mc DONALDS, BARTOLIONOS, GREEN PARK CITY HALL (WASHER/DRYER MAY STAY)
Property Features
Property Type: Residential - Single Family
Basement: Yes
Basement: Bathroom, Concrete, Partially Finished, Full, Walk-Out Access
Cooling: Ceiling Fan(s), Central Air
Heating: Forced Air
Home Style: Colonial
Lot Size: 0.24 Acres
Roof Type: Asphalt
Taxes: $2,938
Year Built: 1965
Amenities
Ceiling Fan(s)
Eat-in Kitchen
Shower
Feature Descriptions
Appliances: Electric Cooktop, Dishwasher, Disposal, Microwave, Built-In Electric Oven, Refrigerator
Days on Site: 2
Exterior: Brick, Brick Veneer
Fireplace: Basement, Gas
Lot: Back Yard, Cul-De-Sac, Front Yard, Near Park, Near Public Transit
Lot Dimensions: 75 x 140
Parcel#: 28K-54-0698
Sewer: Public Sewer
SQFT. Above Grade: 1131
Utilities: Cable Available, Electricity Available, Natural Gas Available, Phone Available, Sewer Available, Sewer Connected
Water: Public
Window: Blinds, Screens, Storm Window(s), Window Treatments
Room Sizes
Bedroom: 13x11
Bedroom 2: 13x9
Bedroom 3: 12x9
Kitchen: 15x16
Family Room: 11x16
Local Schools
High School: Lindbergh Sr. High
Middle School: Robert H. Sperreng Middle
Elementary School: Dressel Elem.
School District: Lindbergh Schools
Listed By / Shown By
Listed By
Agency Name: Realty Executives of St. Louis
Shown By
Agent Name: Susan Thomas Pranka
Agent Phone: 314.304.3999
Agency Title: RedKey Realty Leaders

Estimate Your Payment
Estimated Payment
$ 1,822.71 per month $1,497.69 Principal & Interest $244.83 Property Tax $80.18 Homeowner's Insurance
10924 Schoenfeld Court | MLS# 26059534
This single family home located at 10924 Schoenfeld Court, Green Park, MO 63123 is currently listed for sale with an asking price of $274,900. This property was built in 1965 and has 3 bedrooms and 2 full and 1 partial baths with 1131 sq. ft. Schoenfeld Court is located in the Colchis Lane Sub subdivision within the Lindbergh Schools school district. Search Colchis Lane Sub real estate on susanthomas.redkeystlouis.com today.