
BEDS4
BATHS3 full
SQUARE FEET3,391
MLS#26061503
STATUSActive
PROPERTY TYPEResidential - Single Family
SUBDIVISIONVlg At Stonecrest
SCHOOLWentzville R-IV
Property Description
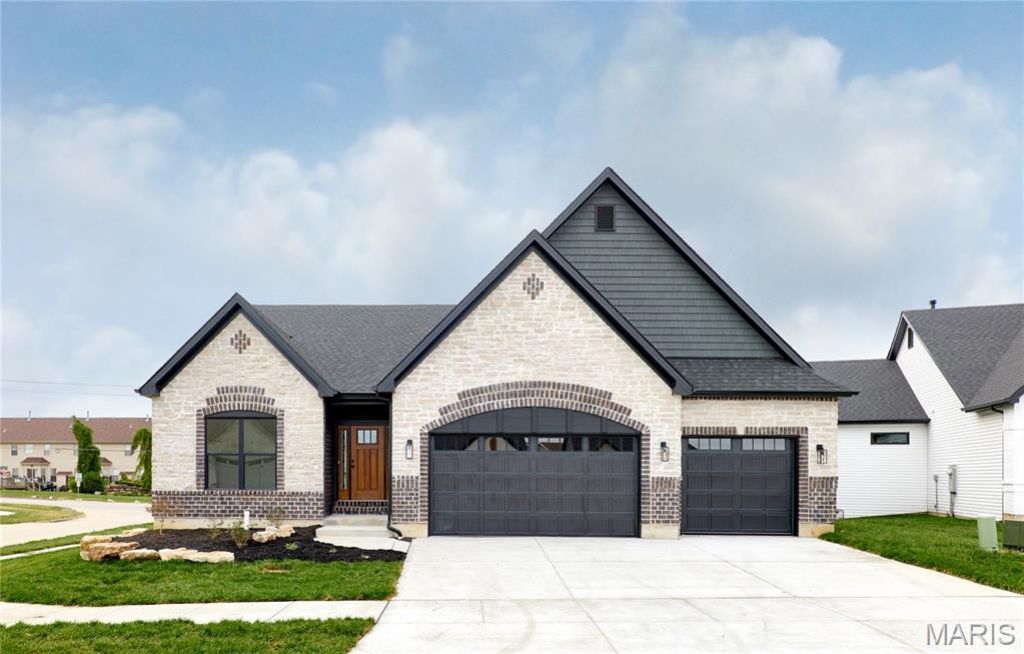
Enjoy luxurious living in Lake St. Louis in your new custom home includes 3,300sqft of living space, 3 car garage, 4 bed, 3 full bath w/open floor plan. Stunning 9 ft ceilings & floating wood floors throughout the main level. Great room offers floor to ceiling windows, vaulted ceilings, full brick & stone fireplace w/built-in cabinets. Custom chef's kitchen features granite countertops, 42 cabinetry w/crown molding, SS appliances, custom granite island, & Butler's pantry. Master suite features huge walk-in closet connecting to laundry, coffered ceiling, ensuite bath has custom floor to ceiling tiled shower, soaking tub, dual sink vanity & recessed lighting. Finished look out LL has 9ft pour, bedroom, full bath & large rec room area with a stone wet bar area including built-in glass shelves. Low maintenance deck for your outdoor pleasure. Home is located minutes from Hwy 70, Hwy 40/61, Hwy 364, shopping, restaurants, Quail Ridge Park & Wentzville School District.
Property Features
Property Type: Residential - Single Family
Basement: Yes
Basement: 9 ft + Pour, Bathroom, Concrete, Daylight/Lookout, Partially Finished, Sump Pump
Cooling: Ceiling Fan(s), Central Air
Garage: 3 car attached
Heating: Forced Air, Natural Gas
Home Style: Ranch
Lot Size: 0.17 Acres
Taxes: $747
Year Built: 2026
Amenities
Breakfast Bar
Breakfast Room
Built-in Features
Ceiling Fan(s)
Coffered Ceiling(s)
Granite Counters
Kitchen Island
Open Floorplan
Vaulted Ceiling(s)
Walk-In Closet(s)
Walk-In Pantry
Wet Bar
Feature Descriptions
Appliances: Dishwasher, Disposal, Exhaust Fan, Microwave, Electric Oven, Gas Range, Gas Water Heater
Days on Site: 1
Exterior: Brick Veneer, Stone, Vinyl Siding
Fireplace: Gas, Great Room
Lot: Corner Lot
Parcel#: 4-0019-C653-00-0010.0000000
Parking: Additional Parking, Garage, Garage Door Opener, On Street
Sewer: Public Sewer
SQFT. Above Grade: 2201
SQFT. Below Grade: 1190
Utilities: Cable Available, Electricity Connected, Natural Gas Connected, Sewer Connected, Underground Utilities
Water: Public
Local Schools
High School: Timberland High
Middle School: Wentzville South Middle
Elementary School: Stone Creek Elem.
School District: Wentzville R-IV
Listed By / Shown By
Listed By
Agency Name: Legacy Realty Group
Shown By
Agent Name: Susan Thomas Pranka
Agent Phone: 314.304.3999
Agency Title: RedKey Realty Leaders

Estimate Your Payment
Estimated Payment
$ 3,849.95 per month $3,595.23 Principal & Interest $62.25 Property Tax $192.47 Homeowner's Insurance
107 Wolf Den Court | MLS# 26061503
This single family home located at 107 Wolf Den Court, Lake Saint Louis, MO 63367 is currently listed for sale with an asking price of $659,900. This property was built in 2026 and has 4 bedrooms and 3 full baths with 3391 sq. ft. Wolf Den Court is located in the Vlg At Stonecrest subdivision within the Wentzville R-IV school district. Search Vlg At Stonecrest real estate on susanthomas.redkeystlouis.com today.