
BEDS5
BATHS3 full
SQUARE FEET3,177
MLS#26061931
STATUSActive
PROPERTY TYPEResidential - Single Family
SUBDIVISIONDorchester Terrace 2
SCHOOLLindbergh Schools
Property Description
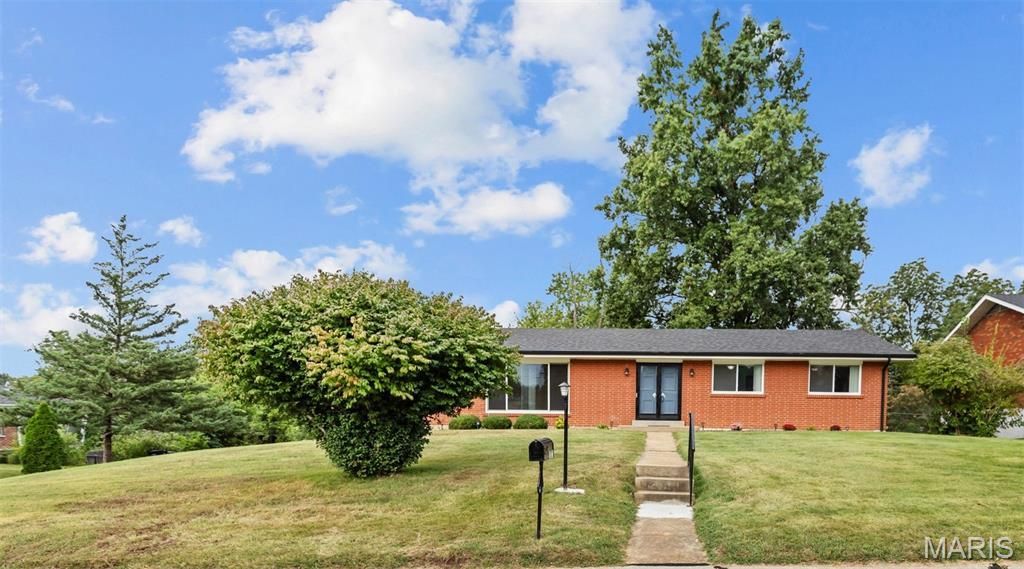
Welcome to 10621 Rebecca Drive, a spacious 4 sided brick ranch on a nearly half-acre lot in 63128! This is an immaculately maintained 5 bedroom and 3 full bath home. This sprawling ranch offers room to spread out on both levels. The main floor features hardwood floors, generous living areas, a fireplace, and a kitchen with ample cabinetry and counter space. Downstairs, the finished lower level adds a large recreation area, a fifth bedroom, and a third full bath. Ideal for guests, a home office, or a separate family hangout space. Recent updates throughout, including the bathrooms, electrical panel, lighting, roof, etc. Outside, enjoy the expansive yard, mature trees, and an attached two-car garage. Come see how much space this Sappington home has to offer! Truly move in ready! Open Sunday 9/27/2026: 3-5PM
Property Features
Property Type: Residential - Single Family
Basement: Yes
Basement: Full
Cooling: Central Air
Garage: 2 car attached
Heating: Forced Air
Home Style: Ranch, Traditional
Lot Size: 0.47 Acres
Taxes: $4,701
Year Built: 1962
Amenities
Breakfast Bar
Ceiling Fan(s)
Custom Cabinetry
Double Vanity
Pantry
Feature Descriptions
Appliances: Stainless Steel Appliance(s), Dishwasher, Disposal, Gas Range
Days on Site: 1
Exterior: Brick, Frame
Fireplace: Gas
Lot: Back Yard, Level
Parcel#: 28L-44-0234
Sewer: Public Sewer
SQFT. Above Grade: 2077
SQFT. Below Grade: 1100
Utilities: Cable Available
Water: Public
Local Schools
High School: Lindbergh Sr. High
Middle School: Robert H. Sperreng Middle
Elementary School: Concord Elem. School
School District: Lindbergh Schools
Listed By / Shown By
Listed By
Agency Name: Worth Clark Realty
Shown By
Agent Name: Susan Thomas Pranka
Agent Phone: 314.304.3999
Agency Title: RedKey Realty Leaders

Estimate Your Payment
Estimated Payment
$ 3,748.96 per month $3,186.62 Principal & Interest $391.75 Property Tax $170.60 Homeowner's Insurance
10621 Rebecca Drive | MLS# 26061931
This single family home located at 10621 Rebecca Drive, Saint Louis, MO 63128 is currently listed for sale with an asking price of $584,900. This property was built in 1962 and has 5 bedrooms and 3 full baths with 3177 sq. ft. Rebecca Drive is located in the Dorchester Terrace 2 subdivision within the Lindbergh Schools school district. Search Dorchester Terrace 2 real estate on susanthomas.redkeystlouis.com today.