
BEDS4
BATHS3 full 1 partial
SQUARE FEET3,608
MLS#26060784
STATUSActive
PROPERTY TYPEResidential - Single Family
SUBDIVISIONBrook Hollow #3
SCHOOLFt Zumwalt R-II
Property Description
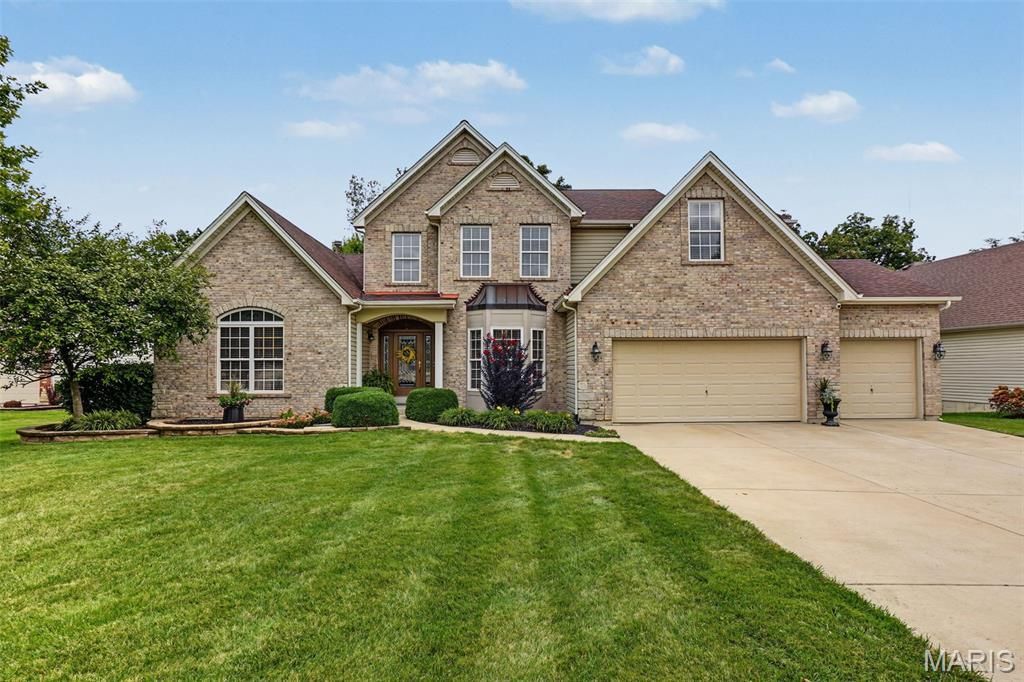
This stunning 1.5 story, walkout sits on a very spacious lot, on a cul-de-sac, backing up to heavy trees and common ground. Over 3,600 finished square feet of space. A two story entry foyer leads into the dramatic great room with cathedral ceilings, wall of windows, built in bookshelves, gas fireplace and a private view into the backyard filled with trees. Main floor primary suite retreat with a fireplace, his and her walk in closets, primary bath with jetted tub and dual vanities. The chef's kitchen is detailed with rich wood 42' custom cabinets w/molding, a large center island, solid countertops, a spacious walk-in pantry and wood floors. The breakfast room flows into a spacious, inviting hearth room with a gorgeous gas fireplace and so much natural light from the surrounding windows. Main floor laundry with plenty of space and a full size utility closet. Upstairs, a large open loft is flanked by an ensuite bedroom plus two more bedrooms sharing a Jack-and-Jill bath. Walk out back and enjoy rare privacy backing to trees and common ground on the newly installed composite deck (2024) or walk down to the patio below and enjoy some shade. The unfinished basement is framed for an additional room and full bath with rough-in plumbing and some electrical work already in place, making it easy and ready for your finishing touches. 3 car finished, oversized garage, newer roof (2022) and new carpet throughout (2026). Lawn irrigation system and mature landscaping. Great location with quick access to Page Extension, Hwy 61 and Hwy 70. This one truly has it all!
Property Features
Property Type: Residential - Single Family
Basement: Yes
Basement: Roughed-In Bath, Sump Pump, Walk-Out Access
Cooling: Central Air
Garage: 3 car attached
Heating: Natural Gas
Home Style: Traditional
Lot Size: 0.31 Acres
Roof Type: Architectural Shingle
Taxes: $6,805
Year Built: 2005
Amenities
Bookcases
Cathedral Ceiling(s)
Ceiling Fan(s)
Coffered Ceiling(s)
Custom Cabinetry
Eat-in Kitchen
Kitchen Island
Open Floorplan
Master Downstairs
Separate Dining
Separate Shower
Solid Surface Countertop(s)
Tub
Two Story Entrance Foyer
Walk-In Closet(s)
Walk-In Pantry
Wet Bar
Feature Descriptions
Appliances: Stainless Steel Appliance(s), Electric Cooktop, Dishwasher, Disposal, Built-In Electric Oven, Double Oven, Refrigerator, Gas Water Heater, Water Softener
Association Amenities: Common Ground, Outside Management
Days on Site: 5
Exterior: Brick Veneer, Stone Veneer, Vinyl Siding
Fireplace: Gas, Great Room, Kitchen, Master Bedroom, See Through
HOA Fee: $200/ Annually
Lot: Adjoins Common Ground, Adjoins Wooded Area, Cul-De-Sac, Landscaped, Sprinklers In Front, Sprinklers In Rear
Parcel#: 2-0067-9393-00-0169.0000000
Parking: Attached, Direct Access, Driveway, Garage Door Opener, Garage Faces Front
Sewer: Public Sewer
SQFT. Above Grade: 3608
Utilities: Cable Connected, Electricity Connected, Natural Gas Connected, Phone Available, Sewer Connected, Water Connected
Water: Public
Window: Insulated Windows
Local Schools
High School: Ft. Zumwalt West High
Middle School: Ft. Zumwalt West Middle
Elementary School: Ostmann Elem.
School District: Ft Zumwalt R-II
Listed By / Shown By
Listed By
Agency Name: RE/MAX Alliance
Shown By
Agent Name: Susan Thomas Pranka
Agent Phone: 314.304.3999
Agency Title: RedKey Realty Leaders

Estimate Your Payment
Estimated Payment
$ 4,010.97 per month $3,268.88 Principal & Interest $567.08 Property Tax $175.00 Homeowner's Insurance
1052 Brook Mont Drive | MLS# 26060784
This single family home located at 1052 Brook Mont Drive, O Fallon, MO 63366 is currently listed for sale with an asking price of $600,000. This property was built in 2005 and has 4 bedrooms and 3 full and 1 partial baths with 3608 sq. ft. Brook Mont Drive is located in the Brook Hollow #3 subdivision within the Ft Zumwalt R-II school district. Search Brook Hollow #3 real estate on susanthomas.redkeystlouis.com today.