
BEDS3
BATHS2 full
SQUARE FEET912
MLS#26060574
STATUSActive
PROPERTY TYPEResidential - Single Family
SUBDIVISIONBissell Hills 6
SCHOOLRiverview Gardens
Property Description
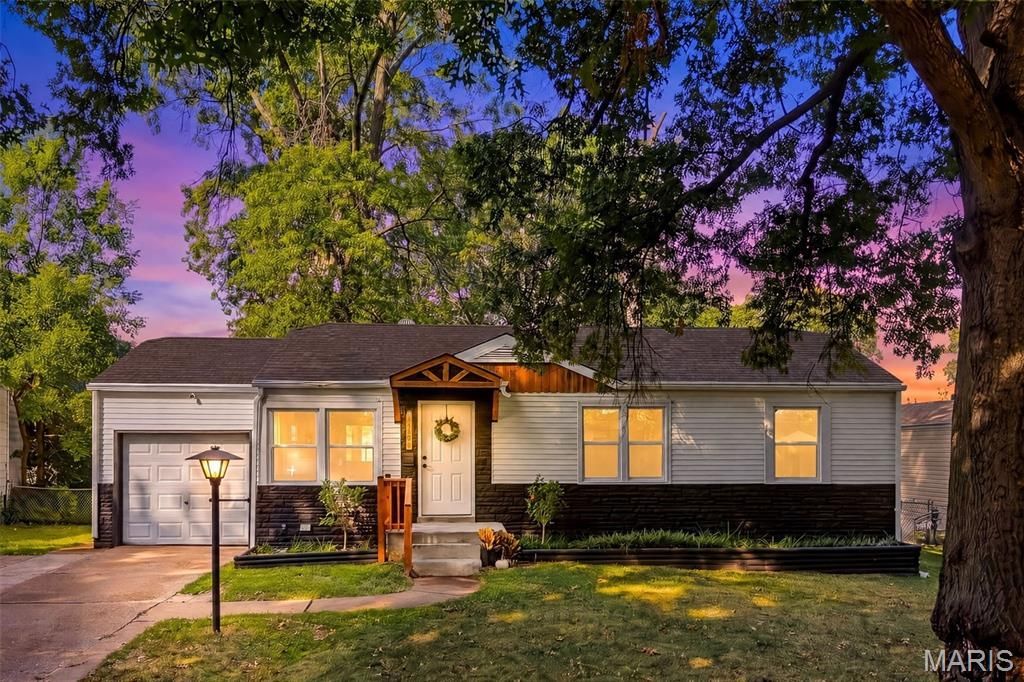
Don't let the above ground square footage fool you-this 3-bedroom, 2-bath home makes great use of its space! The main level offers an open living and dining combination with plenty of natural light, a spacious kitchen with an unexpected bonus- a cozy breakfast nook surrounded by beautiful windows just begging for lazy morning coffee or tea! Three bedrooms and a full bath complete the main level with beautiful hardwood floors adding warmth and character. Downstairs, the partially finished lower level adds additional living space with a spacious recreation area, full bath and an additional room offering flexible space for guests, an office, hobby room or more. You'll also appreciate a feature that's hard to find in many neighboring homes: direct access from the garage into the house-no stepping outside with groceries on rainy or snowy days! Recent improvements including new windows/water heater and updated electrical are among many improvements made. Comfortable, practical and full of possibilities, this little home packs a lot of punch and is ready to surprise you! Schedule your showing today!
Property Features
Property Type: Residential - Single Family
Basement: Yes
Basement: 8 ft + Pour, Bathroom, Concrete, Daylight, Partially Finished, Sleeping Area, Sump Pump
Cooling: Central Air
Garage: 1 car attached
Heating: Forced Air
Home Style: Ranch
Lot Size: 0.14 Acres
Taxes: $2,216
Year Built: 1953
Amenities
Breakfast Bar
Dining/Living Room Combo
Feature Descriptions
Appliances: Refrigerator, Gas Water Heater
Days on Site: 7
Exterior: Aluminum Siding
Lot: Back Yard, Front Yard
Parcel#: 10F-34-0310
Parking: Driveway, Garage
Sewer: Public Sewer
SQFT. Above Grade: 912
Utilities: Cable Available, Electricity Connected, Natural Gas Connected, Sewer Connected, Water Available
Water: Public
Window: Double Pane Windows, ENERGY STAR Qualified Windows
Local Schools
High School: Riverview Gardens Sr. High
Middle School: Westview Middle
Elementary School: Gibson Elem.
School District: Riverview Gardens
Listed By / Shown By
Listed By
Agency Name: Coldwell Banker Realty - Gundaker
Shown By
Agent Name: Susan Thomas Pranka
Agent Phone: 314.304.3999
Agency Title: RedKey Realty Leaders

Estimate Your Payment
Estimated Payment
$ 1,016.94 per month $789.98 Principal & Interest $184.67 Property Tax $42.29 Homeowner's Insurance
10501 Hoyt Drive | MLS# 26060574
This single family home located at 10501 Hoyt Drive, Saint Louis, MO 63137 is currently listed for sale with an asking price of $145,000. This property was built in 1953 and has 3 bedrooms and 2 full baths with 912 sq. ft. Hoyt Drive is located in the Bissell Hills 6 subdivision within the Riverview Gardens school district. Search Bissell Hills 6 real estate on susanthomas.redkeystlouis.com today.