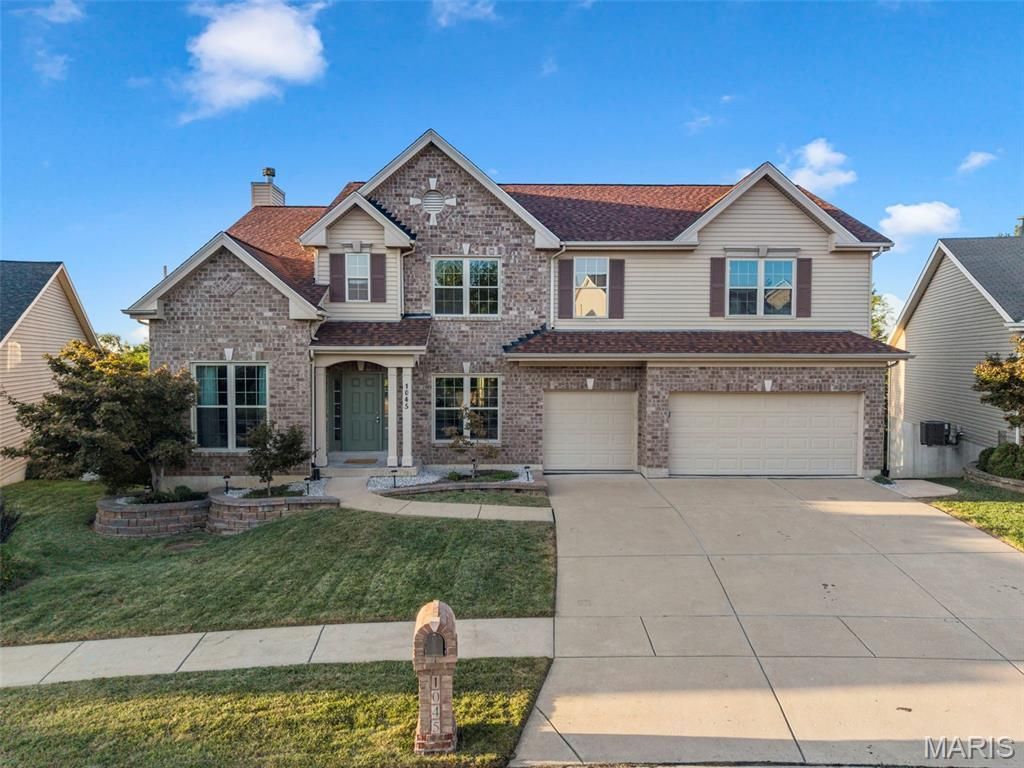

BEDS4
BATHS3 full 2 partial
SQUARE FEET4,285
MLS#26054556
STATUSActive
PROPERTY TYPEResidential - Single Family
SUBDIVISIONHawkins Bend
SCHOOLRockwood R-VI
Property Description
This is the one you've been waiting for! This exceptional 4-bedroom (plus an office & bonus space in the basement), 5 bath, 2-story home is filled with custom finishes, thoughtful details, and inviting spaces designed for both everyday living and effortless entertaining. With a three car garage and three separate living spaces, 9+ foot ceilings, and multiple vaulted areas, this home offers an incredible combination of space, character, and functionality. From the moment you enter, the craftsmanship is evident, with custom wainscoting adding timeless charm and sophistication to the formal dining room and beautiful wood floors throughout the main level. The beautifully appointed main floor office features a vaulted wood-planked ceiling, creating a warm and relaxing space for a home office or quiet retreat.The stylish living room showcases a stunning wood-burning fireplace framed by floor-to-ceiling stone, creating a striking focal point that flows beautifully into the gourmet kitchen. Designed with the chef in mind, the kitchen offers abundant storage with custom tall cabinetry featuring lower slide-out shelving, a convenient butler's pantry and separate walk-in pantry, built-in buffet and an impressive oversized granite island. You'll find an eat-in kitchen area adjacent to the large deck right outside the sliding glass doors, perfect for those summer nights you're wanting to barbecue. In addition to the eat in kitchen, you'll love the stunning formal dining room with custom woodworking and a coffered ceiling.Upstairs, the vaulted second-story living space provides an additional flexible area for relaxing, entertaining, or spending time with family. The vaulted (and massive) primary bedroom creates a spacious and inviting private retreat. Complete with your own walk in closet, thats the size of a whole extra bedroom! In the primary bathroom, you'll love the spa feel of the separate tub and the convenience of the private shower, not to mention all of the space in the stunning vaulted primary ensuite. Combined with the 9-foot ceilings throughout the home, these vaulted spaces add an exceptional sense of volume and openness that is hard to find.The finished walk-out basement provides the third of three separate living spaces and takes entertaining to the next level with a wet bar, wine cooler, mini-fridge, microwave and granite bar. Step outside the sliding glass door to the expansive stamped patio spanning the entire rear of the home, where a beautiful exterior stone fireplace creates the perfect setting for relaxing or gathering with friends and family. The wooded backdrop provides exceptional privacy and a peaceful outdoor atmosphere. The yard is completely fenced for the kids and Luna to play safely!Not only has this home been exceptionally maintained over the years, it also features a new roof, new wood flooring, and fresh professional paint. With three separate living spaces, 9-foot ceilings throughout, beautiful vaulted spaces in the prim
Property Features
Property Type: Residential - Single Family
Basement: Yes
Basement: 9 ft + Pour, Egress Window, Full, Walk-Out Access
Cooling: Central Air
Garage: 3 car attached
Heating: Forced Air, Natural Gas
Home Style: Traditional
Lot Size: 0.25 Acres
Roof Type: Architectural Shingle
Taxes: $9,049
Year Built: 2008
Amenities
Bar
Butler Pantry
Custom Cabinetry
Double Vanity
Eat-in Kitchen
Entrance Foyer
Granite Counters
Kitchen Island
Pantry
Separate Dining
Solid Surface Countertop(s)
Special Millwork
Tub
Walk-In Closet(s)
Walk-In Pantry
Feature Descriptions
Appliances: Dishwasher, Disposal, Dryer, Microwave, Oven, Gas Range, Refrigerator, Washer
Days on Site: 3
Exterior: Brick Veneer, Frame, Stone Veneer, Vinyl Siding
Fireplace: Family Room
Lot: Adjoins Common Ground, Sprinklers In Front, Sprinklers In Rear
Lot Dimensions: irr
Parcel#: 29P-41-1093
Parking: Attached, Garage, Garage Door Opener, Oversized
Sewer: Public Sewer
SQFT. Above Grade: 3585
Water: Public
Room Sizes
Living Room: 20x20
Dining Room: 15x11
Kitchen: 16x12
Breakfast Room: 17x14
Office: 12x11
Primary Bedroom: 24x20
Bedroom 2: 19x11
Bedroom 3: 16x11
Bedroom 4: 16x11
Family Room: 23x18
Recreation Room: 40x19
Local Schools
High School: Rockwood Summit Sr. High
Middle School: Rockwood South Middle
Elementary School: Kellison Elem.
School District: Rockwood R-VI
Listed By / Shown By
Listed By
Agency Name: Keller Williams Realty St. Louis
Shown By
Agent Name: Susan Thomas Pranka
Agent Phone: 314.304.3999
Agency Title: RedKey Realty Leaders

Estimate Your Payment
Estimated Payment
$ 4,685.85 per month $3,731.98 Principal & Interest $754.08 Property Tax $199.79 Homeowner's Insurance
1045 Hawkins Bend Drive | MLS# 26054556
This single family home located at 1045 Hawkins Bend Drive, Fenton, MO 63026 is currently listed for sale with an asking price of $685,000. This property was built in 2008 and has 4 bedrooms and 3 full and 2 partial baths with 4285 sq. ft. Hawkins Bend Drive is located in the Hawkins Bend subdivision within the Rockwood R-VI school district. Search Hawkins Bend real estate on susanthomas.redkeystlouis.com today.