
BEDS3
BATHS2 full
SQUARE FEET2,012
MLS#26046101
STATUSActive
PROPERTY TYPEResidential - Single Family
SUBDIVISIONField Of Dreams
SCHOOLWarren Co R-III
Property Description
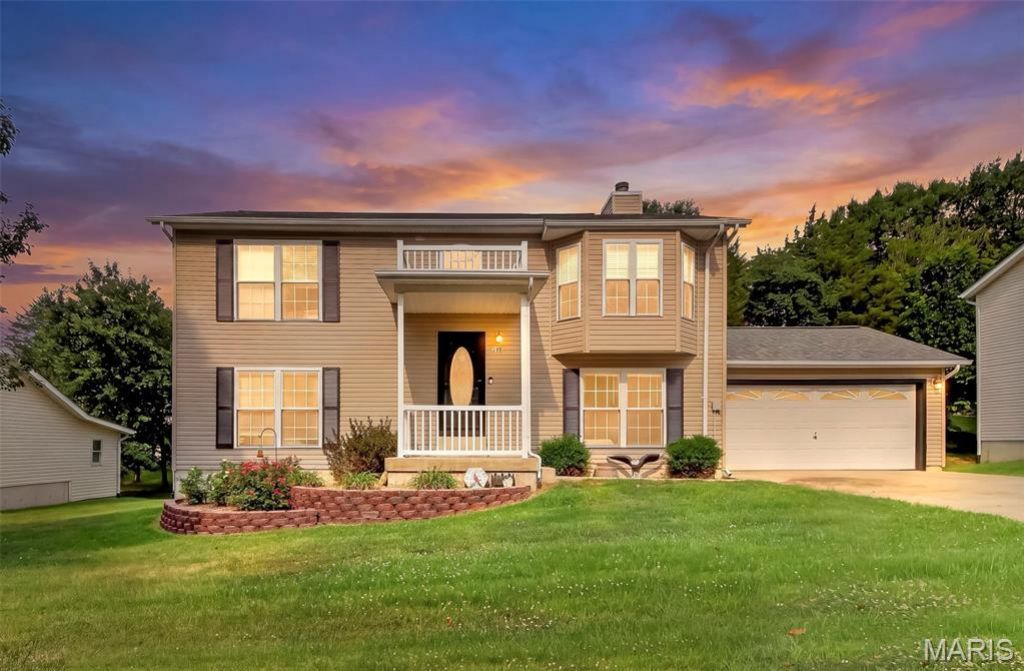
Welcome home to this beautifully maintained and updated 2 story home in a desirable Warrenton neighborhood, conveniently located within walking distance of Warrior Ridge Elementary and Warrenton High School.The bright living room features a cozy fireplace, bay window, and luxury vinyl plank flooring that continues into the dining room. The country kitchen offers plenty of cabinet space, tile flooring, and an easy flow into the dining area.The spacious primary suite features fresh neutral paint, LVP flooring, a walk-in closet, and private bath with a whirlpool tub, separate shower, vanity, and extra storage.The main level has been updated with new LVP flooring and fresh paint and includes a large family room, two additional bedrooms, a beautifully remodeled full bath, and separate laundry/utility room. Enjoy convenient access to the attached 2-car garage and backyard deck. Outside you'll find a level backyard, custom landscaping, deck, and 10x12 storage shed.Updates include a newer roof, new water heater, updated flooring, fresh neutral paint, remodeled lower-level bathroom, and regularly maintained HVAC.Move-in ready, nicely updated, and offering $2,500 credit towards flooring or closing costs-schedule your showing today!
Property Features
Property Type: Residential - Single Family
Basement: Yes
Basement: 8 ft + Pour, Bathroom, Concrete, Daylight, Daylight/Lookout, Egress Window, Exterior Entry, Finished, Full, Interior Entry, Sleeping Area, Storage Space, Walk-Out Access
Cooling: Ceiling Fan(s), Central Air, Electric, Exhaust Fan
Garage: 2 car attached
Heating: Electric, Forced Air
Home Style: Split Foyer
Lot Size: 0.22 Acres
Roof Type: Architectural Shingle
Taxes: $1,840
Year Built: 2002
Amenities
Breakfast Room
Ceiling Fan(s)
Country Kitchen
Entrance Foyer
Kitchen/Dining Room Combo
Laminate Counters
Open Floorplan
Pantry
Separate Dining
Separate Shower
Shower
Soaking Tub
Storage
Tub
Two Story Entrance Foyer
Walk-In Closet(s)
Whirlpool
Feature Descriptions
Appliances: Electric Cooktop, Dishwasher, Disposal, Plumbed For Ice Maker, Microwave, Free-Standing Electric Oven, Self Cleaning Oven, Electric Range, Free-Standing Range, Free-Standing Electric Range, Refrigerator, Electric Water Heater, Water Softener
Days on Site: 63
Exterior: Concrete, Frame, Glass, Other, Vinyl Siding
Fireplace: Electric, Living Room
Lot: Back Yard, Front Yard, Landscaped, Level, Natural Foliage, Some Trees
Lot Dimensions: IRR
Parcel#: 05-33.0-2-00-026.033.000
Parking: Attached, Concrete, Covered, Direct Access, Driveway, Garage, Garage Door Opener, Garage Faces Front, Inside Entrance, Lighted, On Site, On Street, Open, Outside, Oversized, Side By Side
Sewer: Public Sewer
SQFT. Above Grade: 2012
Utilities: Sewer Connected, Water Connected
Water: Public
Window: Bay Window(s), Blinds, Double Pane Windows, Screens, Stained Glass, Tilt-In Windows, Window Coverings
Room Sizes
Living Room: 17x22
Kitchen: 10x10
Dining Room: 10x9
Primary Bedroom: 15x18
Primary Bathroom: 12x11
Family Room: 25x14
Bedroom 2: 12.5x13
Bedroom 3: 12.4x12.7
Bathroom 2: 7x5
Utility Room: 12.5x6
Local Schools
High School: Warrenton High
Middle School: Black Hawk Middle
Elementary School: Warrior Ridge Elem.
School District: Warren Co R-III
Listed By / Shown By
Listed By
Agency Name: Main St. Real Estate
Shown By
Agent Name: Susan Thomas Pranka
Agent Phone: 314.304.3999
Agency Title: RedKey Realty Leaders

Estimate Your Payment
Estimated Payment
$ 1,754.74 per month $1,520.03 Principal & Interest $153.33 Property Tax $81.38 Homeowner's Insurance
1040 Wrigley Circle | MLS# 26046101
This single family home located at 1040 Wrigley Circle, Warrenton, MO 63383 is currently listed for sale with an asking price of $279,000. This property was built in 2002 and has 3 bedrooms and 2 full baths with 2012 sq. ft. Wrigley Circle is located in the Field Of Dreams subdivision within the Warren Co R-III school district. Search Field Of Dreams real estate on susanthomas.redkeystlouis.com today.