
BEDS3
BATHS1 full
SQUARE FEET888
MLS#26061470
STATUSActive
PROPERTY TYPEResidential - Single Family
SUBDIVISIONLongwood Park
SCHOOLHancock Place
Property Description
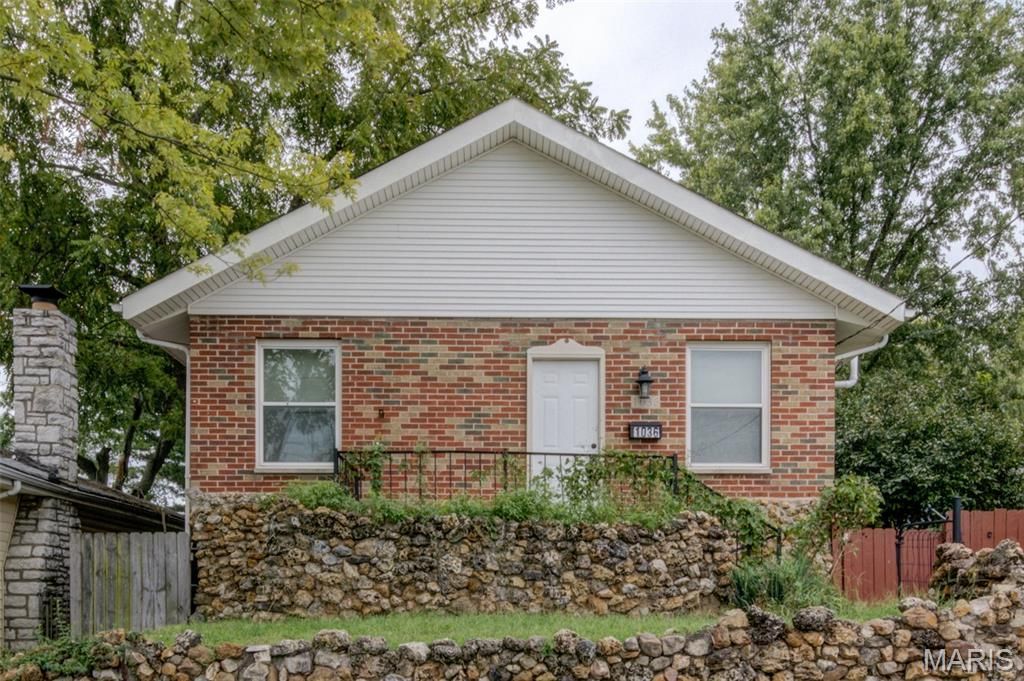
Welcome home to this beautifully updated brick residence, where classic character meets modern comfort. Fresh paint, new luxury vinyl plank flooring, and recessed lighting brighten the inviting interior, while six-panel doors add a timeless touch. The renovated kitchen features contemporary cabinetry, stone countertops, and upgraded fixtures. Three bedrooms and a fully renovated bathroom complete the home. Outside, a level, fully fenced backyard offers space to entertain privately and an oversized rear parking pad adds everyday convenience. Move-in ready and thoughtfully refreshed, this home is ready for its next chapter.
Property Features
Property Type: Residential - Single Family
Basement: Yes
Basement: 8 ft + Pour, French Drain, Interior Entry, Storage Space, Sump Pump, Unfinished
Cooling: Ceiling Fan(s), Central Air, Electric
Heating: Forced Air, Natural Gas
Home Style: Bungalow, Traditional
Lot Size: 0.15 Acres
Roof Type: Pitched/Sloped, Shingle
Taxes: $1,608
Year Built: 1922
Feature Descriptions
Appliances: Stainless Steel Appliance(s)
Days on Site: 2
Exterior: Brick, Stone
Fireplace: Decorative
Lot: Back Yard, Front Yard, Landscaped, Level, Near Park
Lot Dimensions: 55 x 120
Parcel#: 27H-62-0881
Parking: Parking Pad
Sewer: Public Sewer
SQFT. Above Grade: 888
Utilities: Electricity Connected, Natural Gas Connected, Sewer Connected, Water Connected
Water: Public
Local Schools
High School: Hancock Sr. High
Middle School: Hancock Place Middle
Elementary School: Hancock Place Elem.
School District: Hancock Place
Listed By / Shown By
Listed By
Agency Name: Sansone Residential Collective LLC
Shown By
Agent Name: Susan Thomas Pranka
Agent Phone: 314.304.3999
Agency Title: RedKey Realty Leaders

Estimate Your Payment
Estimated Payment
$ 1,080.49 per month $898.40 Principal & Interest $134.00 Property Tax $48.10 Homeowner's Insurance
1036 Wachtel Avenue | MLS# 26061470
This single family home located at 1036 Wachtel Avenue , Saint Louis, MO 63125 is currently listed for sale with an asking price of $164,900. This property was built in 1922 and has 3 bedrooms and 1 full baths with 888 sq. ft. Wachtel Avenue is located in the Longwood Park subdivision within the Hancock Place school district. Search Longwood Park real estate on susanthomas.redkeystlouis.com today.