
BEDS3
BATHS2 full
SQUARE FEET2,212
MLS#26056052
STATUSActive
PROPERTY TYPEResidential - Single Family
SUBDIVISIONDellwood Estates
SCHOOLWright City R-II
Property Description
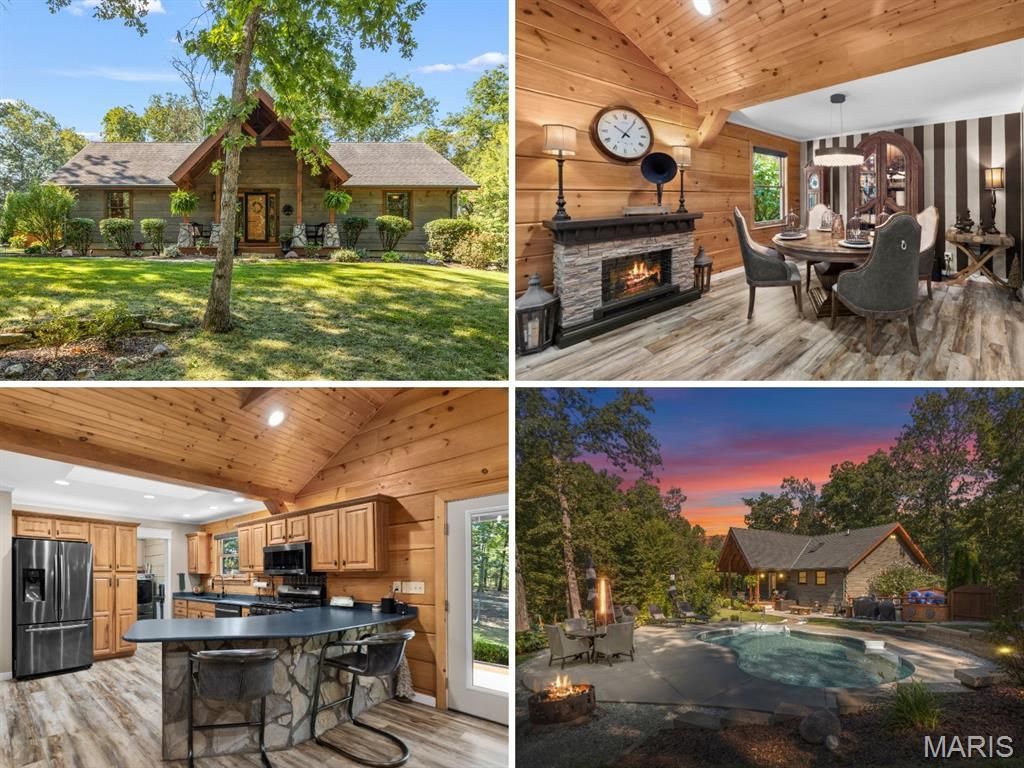
One-of-a-kind CRAFTSMAN RANCH with amazing SALTWATER POOL OASIS and finished OUTBUILDING, surrounded by 2.54 ACRES of natural woods. Rustic curb appeal with EXPOSED WOOD LOG construction, flagstone walkway, deep COVERED FRONT PORCH, stone accent columns, upgraded entry door, iron fixtures and side-entry end-load OVERSIZED 2-CAR garage. OPEN CONCEPT floor plan with SOARING VAULTED wood beam ceilings, recessed lights, breezy ceiling fans and wonderful mix of warm wood tones. Easy-care laminate flooring throughout. Large kitchen with generous wood raised-panel cabinets, PENINSULA BAR clad with stone, overhead SKYLIGHT, and QUARTZ SOAPSTONE counters. Newer upscale EBONY STAINLESS appliances, gas range with front controls, microwave hood and dishwasher. Dining room for gatherings. Step out to rear COVERED DECK with vaulted wood ceiling and fans to banish bugs. RESORT-STYLE heated saltwater pool with integrated steps and landscaped concrete patio surround, overlooking peaceful woods. Back inside home... relaxing VAULTED PRIMARY SUITE with wood accent walls, quartz vanity, step-in shower and built-in storage. Secondary bedrooms share hall bath with granite vanity and tub/shower combo. Downstairs part-finished with rec room and recessed lights. NEW Rheem A/C. Multi-purpose 768 sq ft outbuilding with saloon-style front awning, glass/barn doors, finished wood ceiling, recessed lights, bar area, A/C, cozy woodburning stove, and access to pool. Bonus storage shed for tools/toys. Convenient to Highways T/70/D with most daily errands within 7 miles. 1-yr AHS home warranty provided!
Property Features
Property Type: Residential - Single Family
Basement: Yes
Basement: Concrete, Partially Finished, Storage Space
Cooling: Ceiling Fan(s), Central Air
Garage: 3 car attached
Heating: Heat Pump, Propane
Home Style: Cottage, Craftsman, Ranch, Rustic
Lot Size: 2.54 Acres
Roof Type: Architectural Shingle
Taxes: $2,206
Year Built: 2009
Amenities
Beamed Ceilings
Breakfast Bar
Ceiling Fan(s)
High Ceilings
Natural Woodwork
Open Floorplan
Recessed Lighting
Separate Shower
Shower
Solid Surface Countertop(s)
Special Millwork
Stone Counters
Storage
Tub
Vaulted Ceiling(s)
Workshop/Hobby Area
Feature Descriptions
Appliances: Stainless Steel Appliance(s), Dishwasher, Disposal, Microwave, Gas Range, Water Heater, Water Softener
Association Amenities: Other
Days on Site: 4
Exterior: Log
HOA Fee: $300/ Annually
Lot: Adjoins Wooded Area, Back Yard, Cul-De-Sac, Front Yard, Many Trees, Natural Foliage, Private, Rectangular Lot, Secluded
Lot Dimensions: 343 x 341 approx
Parcel#: 11-24.0-0-00-009.008.000
Parking: Attached, Basement, Converted Garage, Detached, Driveway, Garage, Garage Door Opener, Garage Faces Side, Gravel, Lighted, Off Street, Oversized, Private, RV Access/Parking, Storage
Sewer: Septic Tank
SQFT. Above Grade: 1512
SQFT. Below Grade: 700
Swimming Pool: Yes
Utilities: Electricity Connected, Propane Owned, Water Connected
Water: Well
Local Schools
High School: Wright City High
Middle School: Wright City Middle
Elementary School: Wright City East/West
School District: Wright City R-II
Listed By / Shown By
Listed By
Agency Name: Narrative Real Estate
Shown By
Agent Name: Susan Thomas Pranka
Agent Phone: 314.304.3999
Agency Title: RedKey Realty Leaders

Estimate Your Payment
Estimated Payment
$ 3,484.22 per month $3,132.68 Principal & Interest $183.83 Property Tax $167.71 Homeowner's Insurance
10302 Dellwood Court | MLS# 26056052
This single family home located at 10302 Dellwood Court, Foristell, MO 63348 is currently listed for sale with an asking price of $575,000. This property was built in 2009 and has 3 bedrooms and 2 full baths with 2212 sq. ft. Dellwood Court is located in the Dellwood Estates subdivision within the Wright City R-II school district. Search Dellwood Estates real estate on susanthomas.redkeystlouis.com today.