
BEDS3
BATHS1 full
SQUARE FEET948
MLS#26061925
STATUSActive
PROPERTY TYPEResidential - Single Family
SUBDIVISIONCastle Point Unit
SCHOOLRiverview Gardens
Property Description
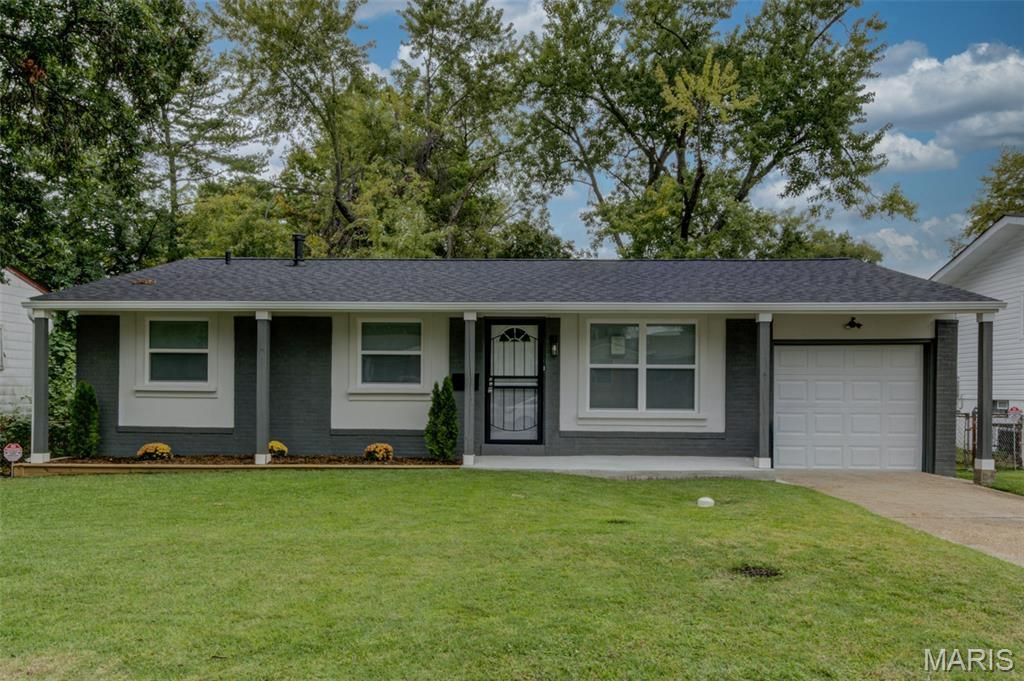
The only thing missing from this completely renovated home is your personal style! Updated with intention and true care, this move-in ready 3-bedroom home features beautiful hardwood floors throughout and a stylish ceramic-tiled bathroom. Enjoy comfortable living spaces perfect for family time, a dry unfinished basement offering abundant potential or storage, and an amazing, fully fenced-in backyard ready for gatherings.
Property Features
Property Type: Residential - Single Family
Basement: Yes
Basement: 8 ft + Pour
Cooling: Central Air
Garage: 1 car attached
Heating: Forced Air
Home Style: Ranch, Traditional
Lot Size: 0.19 Acres
Roof Type: Architectural Shingle
Taxes: $1,569
Year Built: 1966
Amenities
Ceiling Fan(s)
Open Floorplan
Pantry
Recessed Lighting
Feature Descriptions
Appliances: Stainless Steel Appliance(s), Electric Cooktop, Dishwasher, Disposal, Ice Maker, Microwave, Free-Standing Electric Oven, Self Cleaning Oven, Refrigerator, Water Heater
Exterior: Brick Veneer, Frame, Vinyl Siding
Lot: Back Yard
Parcel#: 11F-53-1041
Parking: Driveway, Garage
Sewer: Public Sewer
SQFT. Above Grade: 948
Utilities: Cable Available, Electricity Connected, Natural Gas Connected, Phone Available, Sewer Connected
Water: Public
Window: Double Pane Windows, Screens
Local Schools
High School: Riverview Gardens Sr. High
Middle School: Westview Middle
Elementary School: Meadows Elem.
School District: Riverview Gardens
Listed By / Shown By
Listed By
Agency Name: ReeceNichols Real Estate
Shown By
Agent Name: Susan Thomas Pranka
Agent Phone: 314.304.3999
Agency Title: RedKey Realty Leaders

Estimate Your Payment
Estimated Payment
$ 1,106.52 per month $926.18 Principal & Interest $130.75 Property Tax $49.58 Homeowner's Insurance
10237 Royal Drive | MLS# 26061925
This single family home located at 10237 Royal Drive , Saint Louis, MO 63136 is currently listed for sale with an asking price of $170,000. This property was built in 1966 and has 3 bedrooms and 1 full baths with 948 sq. ft. Royal Drive is located in the Castle Point Unit subdivision within the Riverview Gardens school district. Search Castle Point Unit real estate on susanthomas.redkeystlouis.com today.