
BEDS4
BATHS2 full 1 partial
SQUARE FEET4,484
MLS#26061421
STATUSActive
PROPERTY TYPEResidential - Single Family
SUBDIVISIONDutch Mill 1
SCHOOLParkway C-2
Property Description
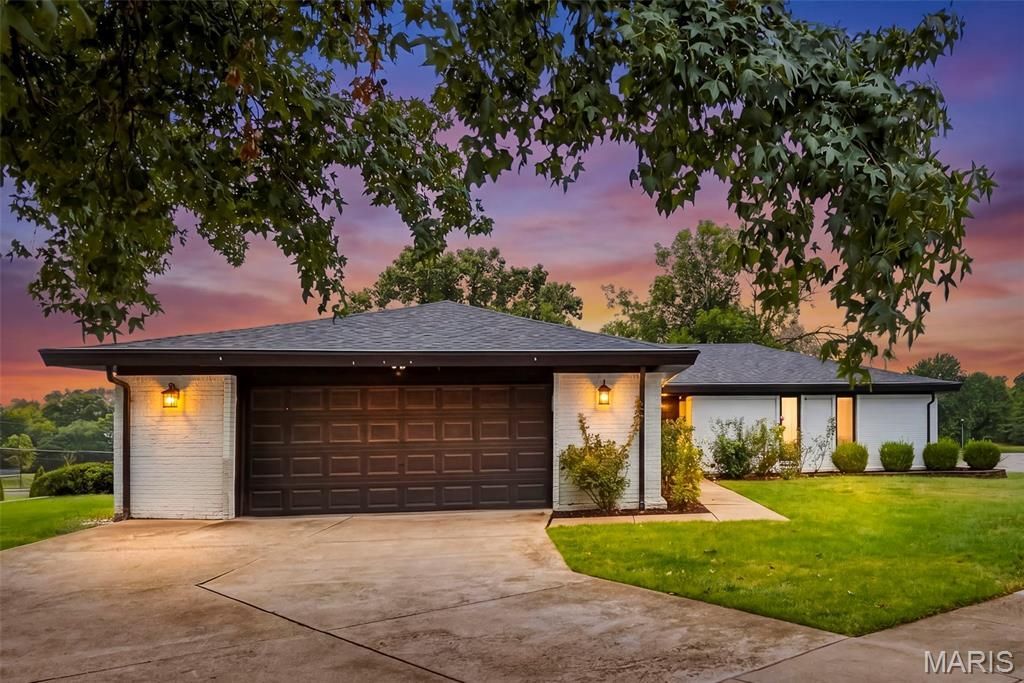
SPECTACULAR 4 BR, 2.5 bath spacious ranch home on large corner lot (.44 acres) in the exclusive Dutch Mill subdivision in Ballwin! This immaculate home has over 3,400sqft of livable space, tremendous curb appeal and loads of pizzazz and flair w/black and white aesthetic throughout exterior and interior. Updates and features include: beautiful refinished phantom gray hwf's, formal dining room, eat in gourmet custom kitchen w/black pearl granite countertops and SS appliances, paint, cozy family room w/wood burning fireplace, large romantic primary bedroom en suite w/custom walk in shower, contemporary light fixtures, exterior lights and landscaping. Lower level has new water resistant LVP, large recreation game area, bonus room, laundry/utility room and plenty of room for storage. Backyard is an oasis w/an awesome covered patio with dual patio doors perfect for entertaining family and friends. Conveniently located in the coveted Parkway SD and close to retail, restaurants and parks.
Property Features
Property Type: Residential - Single Family
Basement: Yes
Basement: 8 ft + Pour
Cooling: Central Air
Heating: Forced Air
Lot Size: 0.44 Acres
Taxes: $5,492
Year Built: 1969
Feature Descriptions
Association Amenities: None
Days on Site: 2
Exterior: Brick, Vinyl Siding
HOA Fee: $400/ Annually
Lot: Adjoins Common Ground
Parcel#: 21Q-14-0295
Sewer: Public Sewer
SQFT. Above Grade: 2242
Utilities: Electricity Connected, Natural Gas Available, Sewer Connected, Water Connected
Water: Public
Local Schools
High School: Parkway West High
Middle School: West Middle
Elementary School: Pierremont Elem.
School District: Parkway C-2
Listed By / Shown By
Listed By
Agency Name: Alexander Realty Inc
Shown By
Agent Name: Susan Thomas Pranka
Agent Phone: 314.304.3999
Agency Title: RedKey Realty Leaders

Estimate Your Payment
Estimated Payment
$ 3,838.41 per month $3,208.96 Principal & Interest $457.67 Property Tax $171.79 Homeowner's Insurance
1018 Van Dyke Drive | MLS# 26061421
This single family home located at 1018 Van Dyke Drive, Manchester, MO 63011 is currently listed for sale with an asking price of $589,000. This property was built in 1969 and has 4 bedrooms and 2 full and 1 partial baths with 4484 sq. ft. Van Dyke Drive is located in the Dutch Mill 1 subdivision within the Parkway C-2 school district. Search Dutch Mill 1 real estate on susanthomas.redkeystlouis.com today.